This stunning ranch plan offers an unparalleled combination of comfort, style, and functionality. Nestled on a quiet cul-de-sac, this 6-bedroom, 6-bathroom gem is thoughtfully designed for modern living and some functional custom elements. Step inside and be greeted by a spacious open floor plan adorned with stunning finishes. The great room, featuring a dramatic two-sided, floor-to-ceiling stone fireplace, is perfect for hosting family and friends. The gourmet kitchen is a chef’s dream, complemented by a separate prep kitchen equipped with solid surface countertops, an extra dishwasher, and a sink for effortless entertaining. The main level junior suite provides convenience and accessibility with its zero-entry shower, grab bars, and sleek solid surface countertops. Meanwhile, the walkout primary bedroom offers a luxurious retreat, complete with a 5-piece spa-like bathroom for ultimate relaxation. Work from home in style with an office boasting breathtaking views, while the finished basement is perfect for entertaining with a wet bar, powder room, and two bedrooms connected by a Jack-and-Jill bathroom. An additional junior suite in the basement adds flexibility and comfort for guests or family. The extended 3-car garage features a sleek epoxy floor finish, ensuring both style and functionality. With its thoughtful layout, premium finishes, and scenic surroundings, this home truly has it all. Don’t miss the opportunity to call this exceptional property your own! Taxes are based on land only. All room sizes, square footage and specifications should be verified by buyer.
Sold for $1,224,049
$1,224,049
5276 Spinney Mountain Way, Colorado Springs, CO 80924
5beds
4,434sqft
Single Family Residence
Built in 2024
0.27 Acres Lot
$1,180,500 Zestimate®
$276/sqft
$4,220 Estimated rent
Home value
$1,180,500
$1.11M - $1.26M
$4,220/mo
Zestimate® history
Owner options
List your home for rent
$4,220/mo
Rent Zestimate®
Find your next renter with Zillow Rental Manager. Plus, with online applications, you can quickly screen prospective tenants – for free.
$4,220/mo
Rent Zestimate®
Refinance and save
$7,191/mo
Est. payment
Refinancing to a lower rate could help reduce your monthly payments and save thousands over the life of the loan.
$7,191/mo
Est. payment
Explore your selling options
Work with a Zillow partner agent
Leverage their expertise and Zillow's premium Showcase listings to get your home seen by more buyers.
Get startedList with your own agent
Get your home in front of millions of buyers by listing it on Zillow.
Learn how to do itSell it yourself
Take full control of how buyers see your home on Zillow by listing For Sale by Owner (FSBO).
List your homeWhat's special
Premium finishesStunning finishesFinished basementOffice boasting breathtaking viewsMain level junior suiteSolid surface countertopsJack-and-jill bathroom
Zillow last checked:
Listing updated:
Listed by:
Karen Bluemel ABR 719-650-7452,
RE/MAX Properties Inc
Bought with:
Bryan Vail
RE/MAX Real Estate Group LLC
Source: elevateMLS,MLS#: 6221050
Facts & features
Interior
Bedrooms & bathrooms
- Bedrooms: 5
- Bathrooms: 6
- Full bathrooms: 3
- 3/4 bathrooms: 1
- 1/2 bathrooms: 2
Basement
- Area: 2136
Heating
- Forced Air, Natural Gas
Cooling
- Central Air
Appliances
- Included: Dishwasher, Disposal, Gas in Kitchen, Exhaust Fan, Oven, Self Cleaning Oven
- Laundry: Electric Hook-up, Main Level
Features
- 9Ft + Ceilings, Beamed Ceilings, Great Room, Vaulted Ceiling(s), See Prop Desc Remarks
- Flooring: Carpet, Ceramic Tile, Wood Laminate
- Basement: Full,Partially Finished
- Has fireplace: Yes
- Fireplace features: Gas
Interior area
- Total structure area: 4,434
- Total interior livable area: 4,434 sqft
- Finished area above ground: 2,298
- Finished area below ground: 2,136
Property
Parking
- Total spaces: 3
- Parking features: Attached, Oversized
- Attached garage spaces: 3
Features
- Patio & porch: Concrete, Covered
Lot
- Size: 0.27 Acres
- Features: Cul-De-Sac
Details
- Parcel number: 6225201055
Construction
Type & style
- Home type: SingleFamily
- Architectural style: Ranch
- Property subtype: Single Family Residence
Materials
- Masonite, Stone, Stucco
- Roof: Composite Shingle
Condition
- Pre-Sold
- New construction: No
- Year built: 2024
Details
- Builder name: Goetzmann Cstm
Utilities & green energy
- Water: Municipal
- Utilities for property: Electricity Available
Community & HOA
Community
- Features: Hiking or Biking Trails, Parks or Open Space, Playground, Clubhouse, Green Areas, Pool, Recreation Room
HOA
- Services included: Covenant Enforcement, Management, Trash Removal
- HOA fee: $114 monthly
Location
- Region: Colorado Springs
Financial & listing details
- Price per square foot: $276/sqft
- Tax assessed value: $110,095
- Annual tax amount: $1,922
- Date on market: 12/12/2024
- Listing terms: Cash,Conventional,VA Loan
Price history
| Date | Event | Price |
|---|---|---|
| 12/9/2024 | Sold | $1,224,049$276/sqft |
Source:  elevateMLS #6221050 Report a problem elevateMLS #6221050 Report a problem | ||
Public tax history
| Year | Property taxes | Tax assessment |
|---|---|---|
| 2024 | $3,845 +101.2% | $30,720 |
| 2023 | $1,912 +1003.7% | $30,720 +6.3% |
| 2022 | $173 | $28,890 |
Find assessor info on the county website
Neighborhood: Briargate
Nearby homes
- $110,095-- bd-- ba-- sqft5266 Spinney Mountain Way, Colorado Springs, CO 80924Off Market
- $822,200-- bd-- ba-- sqft5365 Gansevoort Dr, Colorado Springs, CO 80924Sold
- $698,300-- bd-- ba-- sqft5280 Spinney Mountain Way, Colorado Springs, CO 80924Off Market
- $780,0004 bd3 ba3.7k sqft5355 Gansevoort Dr, Colorado Springs, CO 80924Sold
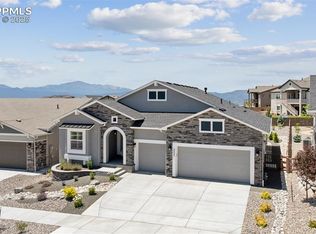
- $1,092,472-- bd-- ba-- sqft5256 Spinney Mountain Way, Colorado Springs, CO 80924Sold
- $865,9335 bd4 ba3.7k sqft5345 Gansevoort Dr, Colorado Springs, CO 80924Sold
- $1,011,6785 bd5 ba4k sqft5261 Hartman Rocks Ct, Colorado Springs, CO 80924Sold
- $1,316,076-- bd-- ba-- sqft5277 Spinney Mountain Way, Colorado Springs, CO 80924Sold
Nearby schools
GreatSchools rating
- 7/10Chinook Trail Elementary SchoolGrades: K-5Distance: 0.3 mi
- 7/10Chinook Trail Middle SchoolGrades: 6-8Distance: 0.3 mi
- 10/10Pine Creek High SchoolGrades: 9-12Distance: 2 mi
Schools provided by the listing agent
- District: Academy-20
Source: elevateMLS. This data may not be complete. We recommend contacting the local school district to confirm school assignments for this home.
Get a cash offer in 3 minutes
Find out how much your home could sell for in as little as 3 minutes with a no-obligation cash offer.
Estimated market value
$1,180,500
Get a cash offer in 3 minutes
Find out how much your home could sell for in as little as 3 minutes with a no-obligation cash offer.
Estimated market value
$1,180,500
- Colorado
- El Paso County
- Colorado Springs
- 80924
- Briargate
- 5276 Spinney Mountain Way
Nearby cities
Nearby neighborhoods
- Briargate Real estate
- Central Colorado Springs Real estate
- Cimarron Hills Real estate
- East Colorado Springs Real estate
- Northeast Colorado Springs Real estate
- Northwest Colorado Springs Real estate
- Old Colorado City Real estate
- Powers Real estate
- Southeast Colorado Springs Real estate
- Southwest Colorado Springs Real estate
Nearby zip codes
Other Colorado Springs Topics
- Apartments for Rent in 80924
- Houses for Sale in 80924
- Houses for Rent in 80924
- 80924 Real Estate
- Colorado Springs Condos
- Houses for Sale in Colorado Springs
- Newest Listings in Colorado Springs
- Colorado Springs Home Values
- Colorado Springs Real Estate Agents
- Colorado Springs Refinance
- Colorado Springs Mortgage Rates
