Skip main navigation
For sale
  • Price cut: $80K (7/3)
    $1,068,000

    5276 Triple Crown Dr, Bonsall, CA 92003

    4beds
    2,501sqft
    : 
    Loading
    Get pre-qualified
    Single Family Residence
    Built in 1990
    0.35 Acres Lot
    $1,051,200 Zestimate®
    $427/sqft
    $-- HOA

    What's special

    Three-car garageExpansive backyardSingle-story residenceBeautifully appointed kitchenAbundant natural lightSpacious primary suiteBrand-new carpet
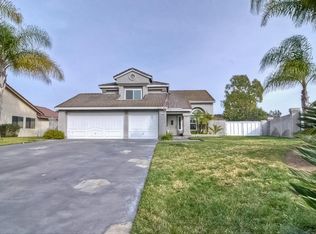
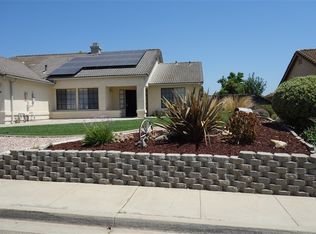
    Beautiful single-story residence featuring a permitted approximately 550 sq. ft. studio apartment, all set on a premium, flat and usable 1/3-acre lot. The property offers a three-car garage, newer AC and furnace, and an energy-efficient solar system with 33 panels. Recent upgrades include fresh interior and exterior paint along with brand-new carpet. Step inside to a bright, open floor plan highlighted by vaulted ceilings and abundant natural light. The beautifully appointed kitchen flows seamlessly into the main living areas, where a centrally located fireplace creates a warm and inviting focal point. The studio apartment, added in 2005, offers flexibility for multi-generational living, guests, or potential rental income. It features convenient access from the kitchen as well as a private exterior entrance. The spacious primary suite provides a comfortable retreat, while the expansive backyard is designed for both relaxation and entertaining. Enjoy upgraded landscaping, multiple peaceful seating areas, and picturesque mountain views that complete this exceptional property.
    115 days
    |
    641
    |
    29
    |

    Zillow last checked:

    Listing updated:

    Listed by:

    Markee Lashley DRE #01906905 877-973-3346,

    Redfin Corporation

    Source: SDMLS,MLS#: 260006585MLS LogoOriginating MLS: SDMLS

    Loading...

      Facts & features

      Interior

      Bedrooms & bathrooms
      • Bedrooms: 4
      • Bathrooms: 3
      • Full bathrooms: 3
      Heating
      • Fireplace, Forced Air Unit
      Cooling
      • Central Forced Air
      Appliances
      • Included: Dishwasher, Microwave, Range/Oven, Gas Range
      • Laundry: Washer Hookup
      Features
      • Flooring: Tile, Other/Remarks, Partially Carpeted
      • Number of fireplaces: 1
      • Fireplace features: FP in Family Room
      Interior area
      • Total structure area: 2,501
      • Total interior livable area: 2,501 sqft
      Video & virtual tour

      Property

      Parking
      • Total spaces: 5
      • Parking features: Attached
      • Garage spaces: 3
      Features
      • Levels: 1 Story
      • Patio & porch: Patio
      • Pool features: N/K
      • Fencing: Partial,Wood
      • Has view: Yes
      • View description: Mountains/Hills
      Lot
      • Size: 0.35 Acres
      Details
      • Additional structures: Attached
      • Parcel number: 1264514000
      • Zoning: R-1:SINGLE
      • Zoning description: R-1:SINGLE

      Construction

      Type & style
      • Home type: SingleFamily
      • Property subtype: Single Family Residence
      Materials
      • Stucco
      • Roof: Tile/Clay
      Condition
      • Year built: 1990

      Utilities & green energy

      • Sewer: Public Sewer
      • Water: Public

      Community & HOA

      Community
      • Subdivision: BONSALL
      Location
      • Region: Bonsall

      Financial & listing details

      • Price per square foot: $427/sqft
      • Tax assessed value: $977,975
      • Annual tax amount: $10,263
      • Date on market: 3/20/2026
      • Listing terms: Cash,Conventional,FHA,VA

        Estimated market value

        $1,051,200

        $999,000 - $1.10M

        $5,301/mo

        Price history

        DateEventPrice
        7/3/2026Price change$1,068,000-7%$427/sqft
        Source: SDMLS #260006585 Report a problem
        3/20/2026Listed for sale$1,148,000+22.1%$459/sqft
        Source: SDMLS #260006585 Report a problem
        7/5/2022Sold$940,000$376/sqft
        Source: Public Record Report a problem
        6/3/2022Pending sale$940,000$376/sqft
        Source: CRMLS #NDP2205225 Report a problem
        5/27/2022Listed for sale$940,000+258.8%$376/sqft
        Source: CRMLS #NDP2205225 Report a problem
        11/2/2000Sold$262,000$105/sqft
        Source: Public Record Report a problem

        Public tax history

        YearProperty taxesTax assessment
        2025$10,263 +2.6%$977,975 +2.6%
        2024$10,002 +9.8%$953,000 +9.5%
        2023$9,113 +91.9%$870,000 +90.3%
        2022$4,750 +1.7%$457,235 +2%
        2021$4,670 +0.7%$448,270 +1%
        2020$4,635 +3.1%$443,675 +2%
        2019$4,494 -1.7%$434,977 +2%
        2018$4,572 +2%$426,449 +2%
        2017$4,481 +2.4%$418,088 +2%
        2016$4,375 +1.8%$409,891 +1.5%
        2015$4,299 +2.1%$403,735 +2%
        2014$4,212 $395,827 +0.5%
        2013-- $394,039 +2%
        2012-- $386,314 +2%
        2011-- $378,741 +0.8%
        2010-- $375,912 -0.2%
        2009-- $376,806 +2%
        2008-- $369,419 +2%
        2007-- $362,176 +2%
        2006-- $355,076 +2%
        2005-- $348,115 +25.4%
        2004-- $277,565 +1.9%
        2003-- $272,479 +2%
        2002-- $267,137 +2%
        2001-- $261,900
        Find assessor info on the county website

        Monthly payment

        Est. payment

        Payment breakdown

        Explore the cost of this home by adjusting the details. Changes won't be saved.
        All calculations are estimates and provided by Zillow, Inc. for informational purposes only. Actual amounts may vary.
        HOA fees may include property taxes on listings classified as Co-Ops. Contact the listing agent and/or owner for fee details.
        Mortgage interest rates are dependent on a number of factors, including credit score, down payment, and repayment length. Interest rate data provided by Zillow Group Marketplace, Inc. as of 1/1/1970 from various mortgage lenders with which we have lead or other similar arrangements; the Estimated Payment is an average of those rates.
        See how much you could borrow to make a competitive offer.

        Climate risks

        Neighborhood: 92003

        Getting around

        39 / 100
        Car-Dependent
        25 / 100
        Somewhat Bikeable

        Nearby schools

        GreatSchools rating

        A local agent can set up tours, give advice and negotiate with sellers.

        Browse local experts

        Similar homes

            • Local buyer's agents are ready to help