Skip main navigation
Closed
  • $1,125,000

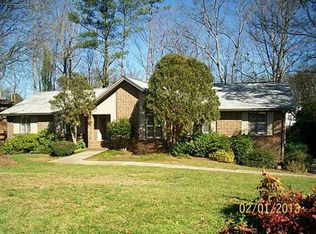
    5276 Trowbridge Dr, Atlanta, GA 30338

    4beds
    4,223sqft
    Single Family Residence
    Built in 1974
    0.5 Acres Lot
    $1,250,100 Zestimate®
    $266/sqft
    $6,140 Estimated rent

    Home value

    $1,250,100

    $1.18M - $1.34M

    $6,140/mo

    Zestimate® history
    Loading
    Loading...

    Owner options

    List your home for rent

    $6,140/mo

    Rent Zestimate®

    Find your next renter with Zillow Rental Manager. Plus, with online applications, you can quickly screen prospective tenants – for free.

    Learn more

    $6,140/mo

    Rent Zestimate®

    Refinance and save

    $5,675/mo

    Est. payment

    Refinancing to a lower rate could help reduce your monthly payments and save thousands over the life of the loan.

    See today's rates

    $5,675/mo

    Est. payment

    Explore your selling options

    Work with a Zillow partner agent

    Leverage their expertise and Zillow's premium Showcase listings to get your home seen by more buyers.

    Get started

    List with your own agent

    Get your home in front of millions of buyers by listing it on Zillow.

    Learn how to do it

    Sell it yourself

    Take full control of how buyers see your home on Zillow by listing For Sale by Owner (FSBO).

    List your home

    What's special

    Cascading waterfallHuge eat-in kitchenBrand new appliancesPerfect fire pit areaExtensive led lightingNew entry doorsGorgeous home
    This gorgeous home in prestigious Dunwoody Club Forest offers something for everyone. With oversized bedrooms, numerous family gathering spaces, an 1100 square foot Brazilian hardwood deck overlooking a play area lined with trafficmaster artificial grass turf, this home is created with a family in mind. Along with the deck, a fabulous 500+ gallon rock grotto heated hot tub with a cascading waterfall situated in a beautifully landscaped yard with a perfect fire pit area makes this home perfect for outdoor entertaining. Or step inside the terrace level and enjoy a game of pool in the large game room or a movie in the home theater. If exercising is your thing, there is a room for that too! You will love cooking in the beautifully re-created kitchen with brand new appliances including a 36 inch ZLINE dual fuel 6 burner gas stove and electric oven. The designer cabinetry and island both have brass and glass accents which combine with beautiful Roma quartz countertops and backsplash to create a bright welcoming feel. This open, flowing floor plan with the huge eat-in kitchen and connected family room makes it easy to spend quality time with family and friends or you can just enjoy a glass of wine from the 44 bottle dual zone wine cooler in front of the gorgeous rock fireplace Upstairs the master bedroom with tray ceiling offers an open expansive feel and includes two large walk-in closets, one off the bedroom and one off the beautifully remodeled bathroom. The master bath has a Carrera marble double sink vanity and an impressive double walk-in glass enclosed shower. A second ensuite bedroom on the first floor can be used as a second master or an office. All of the bathrooms in the home have been completely updated. Additionally, the home has been updated to include extensive LED lighting, Wi-Fi enabled controls throughout, a new driveway, new garage door, new entry doors and hardware, a new roof, foam insulation in the main roof area and new blown insulation over the garage and family room. DonCOt miss this rare gem conveniently located in desirable Dunwoody just a mile from downtown Dunwoody Village. Showings begin noon on 7/29/2023. Owner is licensed agent in state of GA.

    Zillow last checked:

    Listing updated:

    Listed by:

    Patrick Rary 404-358-1513,

    Atlanta Real Estate Brokers

    Bought with:

    Andrew Dennis, 356345

    Karen Cannon REALTORS Inc.

    Source: GAMLS,MLS#: 10186525MLS Logo

    Facts & features

    Interior

    Bedrooms & bathrooms
    • Bedrooms: 4
    • Bathrooms: 4
    • Full bathrooms: 3
    • 1/2 bathrooms: 1
    • Main level bathrooms: 1
    • Main level bedrooms: 1
    Kitchen
    • Features: Breakfast Area, Kitchen Island, Solid Surface Counters
    Heating
    • Natural Gas, Central
    Cooling
    • Ceiling Fan(s), Central Air
    Appliances
    • Included: Dryer, Washer, Dishwasher, Disposal, Microwave, Refrigerator, Stainless Steel Appliance(s)
    • Laundry: Mud Room
    Features
    • Central Vacuum, Bookcases, Tray Ceiling(s), Double Vanity, Walk-In Closet(s), Master On Main Level
    • Flooring: Hardwood, Tile, Vinyl
    • Windows: Double Pane Windows
    • Basement: Daylight,Exterior Entry,Finished
    • Attic: Pull Down Stairs
    • Number of fireplaces: 1
    • Fireplace features: Family Room, Gas Log
    • Common walls with other units/homes: No Common Walls
    Interior area
    • Total structure area: 4,223
    • Total interior livable area: 4,223 sqft
    • Finished area above ground: 3,386
    • Finished area below ground: 837

    Property

    Parking
    • Total spaces: 2
    • Parking features: Garage Door Opener, Garage, Kitchen Level, Side/Rear Entrance
    • Has garage: Yes
    Features
    • Levels: Two
    • Stories: 2
    • Has private pool: Yes
    • Pool features: Pool/Spa Combo
    • Fencing: Back Yard,Chain Link
    • Body of water: None
    Lot
    • Size: 0.50 Acres
    • Features: Level, Private
    • Residential vegetation: Grassed
    Details
    • Parcel number: 18 374 08 022
    • Special conditions: Agent Owned
    • Other equipment: Home Theater

    Construction

    Type & style
    • Home type: SingleFamily
    • Architectural style: Brick 4 Side,Traditional
    • Property subtype: Single Family Residence
    Materials
    • Brick
    • Roof: Composition
    Condition
    • Updated/Remodeled
    • New construction: No
    • Year built: 1974

    Utilities & green energy

    • Electric: 220 Volts
    • Sewer: Public Sewer
    • Water: Public
    • Utilities for property: Underground Utilities, Cable Available, Electricity Available, Natural Gas Available, Phone Available, Sewer Available, Water Available
    Green energy
    • Water conservation: Low-Flow Fixtures

    Community & neighborhood

    Security
    • Security features: Carbon Monoxide Detector(s), Smoke Detector(s)
    Community
    • Community features: None
    Location
    • Region: Atlanta
    • Subdivision: Dunwoody Club Forest

    HOA & financial

    HOA
    • Has HOA: No
    • Services included: None

    Other

    Other facts
    • Listing agreement: Exclusive Right To Sell

    Price history

    DateEventPrice
    8/28/2023Sold$1,125,000+2.3%$266/sqft
    Source: GAMLS #10186525 Report a problem
    8/2/2023Pending sale$1,100,000$260/sqft
    Source: GAMLS #10186525 Report a problem
    7/28/2023Listed for sale$1,100,000+100%$260/sqft
    Source: FMLS GA #7253381 Report a problem
    3/17/2023Sold$550,000+108.3%$130/sqft
    Source: Public Record Report a problem
    2/1/1994Sold$264,000$63/sqft
    Source: Public Record Report a problem

    Public tax history

    YearProperty taxesTax assessment
    2025$11,446 +6.9%$420,680 +11.7%
    2024$10,711 +52.7%$376,760 +35.8%
    2023$7,016 -5.4%$277,480 +3.3%
    2022$7,417 +18.9%$268,520 +21.1%
    2021$6,239 +19%$221,800 +22.9%
    2020$5,244 +2.9%$180,480 +1.1%
    2019$5,096 -4.6%$178,480 -1.6%
    2018$5,341 -14.9%$181,360 -5.6%
    2017$6,275 +4%$192,120 +0.8%
    2016$6,036 $190,560 -1.9%
    2014$6,036 $194,160 +1.3%
    2013-- $191,720 -2.7%
    2012-- $197,080 -7.8%
    2011-- $213,720
    2010$6,759 $213,720
    2009$6,759 +6%$213,720
    2008$6,375 -1.1%$213,720
    2007$6,443 $213,720
    2006$6,443 +18.5%$213,720 +15.1%
    2005$5,436 +10.1%$185,760 +7.5%
    2004$4,938 +9.4%$172,840 +8.2%
    2003$4,512 +35.7%$159,720 +14.7%
    2002$3,326 +13%$139,240
    2001$2,944 $139,240

    Find assessor info on the county website

    Neighborhood: 30338

    Nearby schools

    GreatSchools rating
    Schools provided by the listing agent
    • Elementary: Vanderlyn
    • Middle: Peachtree
    • High: Dunwoody

    Source: GAMLS. This data may not be complete. We recommend contacting the local school district to confirm school assignments for this home.

    Get a cash offer in 3 minutes
    Find out how much your home could sell for in as little as 3 minutes with a no-obligation cash offer.
    Estimated market value
    $1,250,100
    Get a cash offer in 3 minutes
    Find out how much your home could sell for in as little as 3 minutes with a no-obligation cash offer.
    Estimated market value
    $1,250,100