LIMITED TIME - SAVE THOUSANDS OF DOLLARS IN Closing Costs by using our approved lender.
MOVE-IN READY Home features 1,512 sq.ft with 3 bedrooms 2 full bathrooms & 2 Car Garage. Vaulted ceilings, open concept plan and gorgeous Preservation view from the cover lanai.
This home is 7 mi away from the beach and 10 mi from the Vero Beach Outlets.
ONLY $1,000 DEPOSIT!
Monthly payments starting at $2,087 P&I. Plus save even more dollars in utility bill costs with our double pane Low E windows, concrete block construction & energy rated air conditioner.
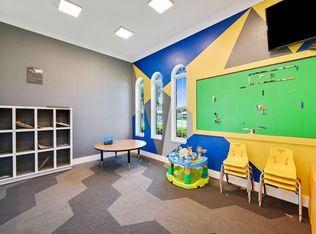
Delight in using all the amenities: Sand Volleyball, Tennis & Pickleball Court, Fitness Room, Meeting Room, Indoor & Outdoor Children Play Area, Heated large Pool and more. Builder's Warranties included. Sample Pictures used.
Sold for $355,900
$355,900
5276 Vespera Street, Fort Pierce, FL 34951
3beds
1,512sqft
Single Family Residence
Built in 2024
5,663 Square Feet Lot
$338,400 Zestimate®
$235/sqft
$2,427 Estimated rent
Home value
$338,400
$321,000 - $355,000
$2,427/mo
Zestimate® history
Owner options
List your home for rent
$2,427/mo
Rent Zestimate®
Find your next renter with Zillow Rental Manager. Plus, with online applications, you can quickly screen prospective tenants – for free.
$2,427/mo
Rent Zestimate®
Refinance and save
$2,745/mo
Est. payment
Refinancing to a lower rate could help reduce your monthly payments and save thousands over the life of the loan.
$2,745/mo
Est. payment
Explore your selling options
Work with a Zillow partner agent
Leverage their expertise and Zillow's premium Showcase listings to get your home seen by more buyers.
Get startedList with your own agent
Get your home in front of millions of buyers by listing it on Zillow.
Learn how to do itSell it yourself
Take full control of how buyers see your home on Zillow by listing For Sale by Owner (FSBO).
List your homeWhat's special
Zillow last checked:
Listing updated:
Listed by:
Joselyn Gutierrez 772-905-8394,
Adams Homes Realty Inc,
Nancy Clarke 772-899-7333,
Adams Homes Realty Inc
Bought with:
Manuel Vargas, 3297862
The Keyes Company
Source: BeachesMLS,MLS#: R10966571 Originating MLS: BeachesMLS
Originating MLS: BeachesMLSFacts & features
Interior
Bedrooms & bathrooms
- Bedrooms: 3
- Bathrooms: 2
- Full bathrooms: 2
- Main level bathrooms: 2
- Main level bedrooms: 3
Primary bedroom
- Level: Main
- Area: 195
- Dimensions: 13 X 15
Kitchen
- Level: Main
- Area: 154
- Dimensions: 11 X 14
Living room
- Level: Main
- Area: 171.82
- Dimensions: 12.1 X 14.2
Heating
- Central, Electric, Heat Pump
Cooling
- Central Air, Ceiling Fan(s)
Appliances
- Included: Dishwasher, Electric Range, Disposal, Microwave
- Laundry: Inside
Features
- Attic, Bathtub, Cathedral Ceiling(s), Dining Area, Separate/Formal Dining Room, Dual Sinks, Entrance Foyer, Kitchen Island, Pantry, Pull Down Attic Stairs, Soaking Tub, Separate Shower, Vaulted Ceiling(s), Walk-In Closet(s)
- Flooring: Carpet
- Attic: Pull Down Stairs
Interior area
- Total structure area: 1,512
- Total interior livable area: 1,512 sqft
Property
Parking
- Total spaces: 6
- Parking features: Attached, Garage
- Attached garage spaces: 2
- Uncovered spaces: 4
Features
- Levels: One
- Stories: 1
- Patio & porch: Covered, Patio
- Exterior features: Outdoor Living Area
- Pool features: Association
- Has view: Yes
- View description: Preserve
- Waterfront features: None
Lot
- Size: 5,663 Square Feet
- Features: Sprinklers Automatic, < 1/4 Acre
Details
- Parcel number: 131170202020009
- Zoning: Residential
Construction
Type & style
- Home type: SingleFamily
- Architectural style: Mediterranean
- Property subtype: Single Family Residence
Materials
- Block, Stucco
- Roof: Composition,Shingle
Condition
- New Construction
- New construction: Yes
- Year built: 2024
Details
- Builder model: 1512
- Builder name: Adams Homes
- Warranty included: Yes
Utilities & green energy
- Electric: 3 Phase
- Sewer: Public Sewer
- Water: Public
- Utilities for property: Sewer Available, Underground Utilities, Water Available
Community & HOA
Community
- Features: Home Owners Association, Street Lights
- Security: Smoke Detector(s)
- Subdivision: WATERSTONE PHASE THREE
HOA
- Has HOA: Yes
- Amenities included: Clubhouse, Fitness Center, Picnic Area, Playground, Pickleball, Pool, Sidewalks, Tennis Court(s)
- Services included: Common Areas
- HOA fee: $10 monthly
Location
- Region: Fort Pierce
Financial & listing details
- Price per square foot: $235/sqft
- Tax assessed value: $293,900
- Annual tax amount: $2,325
- Date on market: 3/7/2024
- Cumulative days on market: 54 days
- Listing terms: Cash,Conventional,FHA,USDA Loan,VA Loan
Price history
| Date | Event | Price |
|---|---|---|
| 6/21/2024 | Sold | $355,900$235/sqft |
Source:  BeachesMLS #R10966571 Report a problem BeachesMLS #R10966571 Report a problem | ||
| 4/30/2024 | Pending sale | $355,900$235/sqft |
Source: BeachesMLS #RX-10966571 Report a problem | ||
| 3/7/2024 | Listed for sale | $355,900$235/sqft |
Source: BeachesMLS #RX-10966571 Report a problem | ||
Public tax history
| Year | Property taxes | Tax assessment |
|---|---|---|
| 2025 | $8,292 +128% | $293,900 +522% |
| 2024 | $3,637 +56.4% | $47,250 +10% |
| 2023 | $2,325 +5.6% | $42,955 +10% |
| 2022 | $2,201 +29.7% | $39,050 +10% |
| 2021 | $1,698 | $35,500 |
Find assessor info on the county website
Neighborhood: 34951
Nearby homes
- $374,9004 bd2 ba1.7k sqft5270 Vespera St, Fort Pierce, FL 34951Sold
- $364,9003 bd2 ba1.8k sqft5282 Vespera St, Fort Pierce, FL 34951Sold
- $379,9004 bd2 ba1.8k sqft5264 Vespera St, Fort Pierce, FL 34951Sold
- $380,3003 bd2 ba1.7k sqft5288 Vespera St, Fort Pierce, FL 34951Sold
- $369,9002 bd2 ba1.7k sqft5258 Vespera St, Fort Pierce, FL 34951Sold
- $354,9004 bd2 ba1.6k sqft5277 Vespera St, Fort Pierce, FL 34951Sold
- $354,3733 bd2 ba1.7k sqft5271 Vespera St, Fort Pierce, FL 34951Sold
- $360,9004 bd2 ba1.2k sqft5265 Vespera St, Fort Pierce, FL 34951Sold
Nearby schools
GreatSchools rating
- 6/10Lakewood Park Elementary SchoolGrades: PK-5Distance: 0.6 mi
- 4/10Chester A. Moore Elementary SchoolGrades: PK-8Distance: 5.9 mi
- 3/10Fort Pierce Westwood High SchoolGrades: 9-12Distance: 5.2 mi
Schools provided by the listing agent
- Elementary: Weatherbee
- Middle: Dan Mccarty
- High: Fort Pierce Westwood Academy
Source: BeachesMLS. This data may not be complete. We recommend contacting the local school district to confirm school assignments for this home.
Get a cash offer in 3 minutes
Find out how much your home could sell for in as little as 3 minutes with a no-obligation cash offer.
Estimated market value
$338,400
Get a cash offer in 3 minutes
Find out how much your home could sell for in as little as 3 minutes with a no-obligation cash offer.
Estimated market value
$338,400
- Florida
- Saint Lucie County
- Fort Pierce
- 34951
- 5276 Vespera Street
