Welcome home to 5276 W 83rd St! This beautifully maintained home is situated right in the heart of the City of Parma, Ohio. Set your tour and enjoy this immaculate four bedroom beauty featuring 3.5 baths, 3,279 sq ft and plenty to WOW about!! There's a playground just a few steps away and a school nearby. In addition, there are plenty of restaurants, shopping and close to I-480 for convenient highway access. From the Foyer, you'll see the lighted staircase and beautiful floors. You may continue your tour by way of the living room and formal dining room which has beautiful views of the yard and into the heart of the home, your kitchen. Or you may travel by way of the hallway and half bath. You'll love the stainless steel appliances and beautiful cabinets offering plenty of storage and counter space. You may choose to dine inside at your kitchen table or if you prefer, open your lovely french doors and step onto your freshly painted deck 2026 and enjoy the beautiful view of nature and your generous sized lot. Also in the kitchen are double pantries, enclosed laundry and entrance to the full oversized finished lower level which boasts a full bath and walkout access to the back yard and patio. Located on the second floor are all four bedrooms. The Master bedroom features french doors, cathedral ceilings, double walk-in closets, an on-suite glamour bath w/walk in shower plus a jacuzzi! It's the ultimate private experience. There are three additional bedrooms and a full bath with double sink and lighted faucets. Your Hi efficiency gas furnace, central air and the ultra modern on-demand tankless hot water heater and a new roof 2025 complement an already generous home. Your two car attached garage is clean and just waiting for you. So don't delay, call and set your appointment Today!
Active
Price cut: $10K (8/26)
$330,000
5276 W 83rd St, Parma, OH 44129
4beds
3,279sqft
Single Family Residence
Built in 2002
8,015 Square Feet Lot
$-- Zestimate®
$101/sqft
$-- HOA
What's special
Immaculate four bedroom beautyTwo car attached garageBeautiful view of natureEnclosed laundryLovely french doorsGenerous sized lotCentral air
- 133 days
- 623
- 27
Zillow last checked:
Listing updated:
Listed by:
Aminah Alexander 216-372-5186 aminahalexander@gmail.com,
Century 21 Homestar
Source: MLS Now,MLS#: 5202882 Originating MLS: Akron Cleveland Association of REALTORS
Originating MLS: Akron Cleveland Association of REALTORSFacts & features
Interior
Bedrooms & bathrooms
- Bedrooms: 4
- Bathrooms: 4
- Full bathrooms: 3
- 1/2 bathrooms: 1
- Main level bathrooms: 1
Primary bedroom
- Description: Flooring: Carpet
- Features: Window Treatments
- Level: Second
- Dimensions: 15 x 15
Bedroom
- Description: Flooring: Carpet
- Features: Window Treatments
- Level: Second
- Dimensions: 15 x 13
Bedroom
- Description: Flooring: Carpet
- Features: Window Treatments
- Level: Second
- Dimensions: 13 x 10
Bedroom
- Description: Flooring: Carpet
- Features: Window Treatments
- Level: Second
- Dimensions: 12 x 11
Primary bathroom
- Level: Second
- Dimensions: ND x ND
Dining room
- Description: Flooring: Luxury Vinyl Tile
- Features: Window Treatments
- Level: First
- Dimensions: 16 x 12
Eat in kitchen
- Description: Flooring: Luxury Vinyl Tile
- Level: First
- Dimensions: 18 x 15
Entry foyer
- Level: First
- Dimensions: ND x ND
Laundry
- Level: First
- Dimensions: ND x ND
Living room
- Description: Flooring: Luxury Vinyl Tile
- Features: Window Treatments
- Level: First
- Dimensions: 16 x 16
Recreation
- Description: Rec room with walk out and full bath
- Level: Lower
- Dimensions: ND x ND
Heating
- Forced Air, Gas
Cooling
- Central Air
Appliances
- Included: Dishwasher, Range, Refrigerator
- Laundry: Main Level
Features
- Ceiling Fan(s), Entrance Foyer, Eat-in Kitchen, Pantry, Soaking Tub
- Basement: Full,Finished,Walk-Out Access,Sump Pump
- Has fireplace: No
Interior area
- Total structure area: 3,279
- Total interior livable area: 3,279 sqft
- Finished area above ground: 2,256
- Finished area below ground: 1,023
Video & virtual tour
Property
Parking
- Total spaces: 2
- Parking features: Attached, Garage, Garage Door Opener
- Attached garage spaces: 2
Accessibility
- Accessibility features: None
Features
- Levels: Two
- Stories: 2
- Patio & porch: Deck, Porch
- Has view: Yes
- View description: Trees/Woods
Lot
- Size: 8,015 Square Feet
- Features: Back Yard
Details
- Parcel number: 44215002
- Special conditions: Standard
Construction
Type & style
- Home type: SingleFamily
- Architectural style: Colonial
- Property subtype: Single Family Residence
Materials
- Aluminum Siding, Vinyl Siding
- Roof: Asphalt,Fiberglass
Condition
- Year built: 2002
Utilities & green energy
- Sewer: Public Sewer
- Water: Public
Community & HOA
Community
- Features: Restaurant, Shopping, Public Transportation
HOA
- Has HOA: No
Location
- Region: Parma
Financial & listing details
- Price per square foot: $101/sqft
- Tax assessed value: $260,000
- Annual tax amount: $5,019
- Date on market: 4/20/2026
- Cumulative days on market: 134 days
Estimated market value
Not available
Estimated sales range
Not available
Not available
Price history
| Date | Event | Price |
|---|---|---|
| 8/26/2026 | Price change | $330,000-2.9%$101/sqft |
Source:  MLS Now #5202882 Report a problem MLS Now #5202882 Report a problem | ||
| 7/27/2026 | Price change | $340,000-1.4%$104/sqft |
Source: MLS Now #5202882 Report a problem | ||
| 7/9/2026 | Price change | $345,000-1.1%$105/sqft |
Source: MLS Now #5202882 Report a problem | ||
| 6/18/2026 | Price change | $349,000-0.3%$106/sqft |
Source: MLS Now #5202882 Report a problem | ||
| 5/4/2026 | Price change | $349,900-2.8%$107/sqft |
Source: MLS Now #5202882 Report a problem | ||
| 4/20/2026 | Listed for sale | $360,000+38.5%$110/sqft |
Source: MLS Now #5202882 Report a problem | ||
| 4/15/2021 | Sold | $260,000-2.1%$79/sqft |
Source: MLS Now #4257331 Report a problem | ||
| 3/2/2021 | Pending sale | $265,500$81/sqft |
Source:  Keller Williams #4257331 Report a problem Keller Williams #4257331 Report a problem | ||
| 3/1/2021 | Contingent | $265,500$81/sqft |
Source: MLS Now #4257331 Report a problem | ||
| 2/24/2021 | Listed for sale | $265,500-3.5%$81/sqft |
Source: MLS Now #4257331 Report a problem | ||
| 2/15/2021 | Listing removed | -- |
Source:  RE/MAX International Report a problem RE/MAX International Report a problem | ||
| 2/5/2021 | Listed for sale | $275,000+34.1%$84/sqft |
Source: MLS Now #4254169 Report a problem | ||
| 4/4/2019 | Listing removed | $205,000$63/sqft |
Source: RE/MAX Crossroads Properties #4068628 Report a problem | ||
| 4/4/2019 | Listed for sale | $205,000-1.2%$63/sqft |
Source: RE/MAX Crossroads Properties #4068628 Report a problem | ||
| 4/1/2019 | Sold | $207,500+1.2%$63/sqft |
Source: MLS Now #4068628 Report a problem | ||
| 4/1/2019 | Pending sale | $205,000$63/sqft |
Source: RE/MAX Crossroads Properties #4068628 Report a problem | ||
| 2/15/2019 | Price change | $205,000-6.8%$63/sqft |
Source: RE/MAX Crossroads Properties #4068628 Report a problem | ||
| 12/11/2018 | Price change | $219,900-0.5%$67/sqft |
Source: Elite Realty, Inc. #4014955 Report a problem | ||
| 12/5/2018 | Price change | $220,900-0.5%$67/sqft |
Source: Elite Realty, Inc. #4014955 Report a problem | ||
| 11/27/2018 | Price change | $221,900-0.4%$68/sqft |
Source: Elite Realty, Inc. #4014955 Report a problem | ||
| 11/21/2018 | Price change | $222,900-0.4%$68/sqft |
Source: Elite Realty, Inc. #4014955 Report a problem | ||
| 11/13/2018 | Price change | $223,900-0.4%$68/sqft |
Source: Elite Realty, Inc. #4014955 Report a problem | ||
| 9/10/2018 | Price change | $224,900-2.2%$69/sqft |
Source: Elite Realty, Inc. #4014955 Report a problem | ||
| 8/20/2018 | Price change | $229,900-2.1%$70/sqft |
Source: Elite Realty, Inc. #4014955 Report a problem | ||
| 8/8/2018 | Price change | $234,900-2.1%$72/sqft |
Source: Elite Realty, Inc. #4014955 Report a problem | ||
| 7/30/2018 | Listed for sale | $239,900+20.6%$73/sqft |
Source: Elite Realty, Inc. #4014955 Report a problem | ||
| 6/27/2005 | Sold | $199,000+5.9%$61/sqft |
Source: Public Record Report a problem | ||
| 6/14/2002 | Sold | $187,900+2248.8%$57/sqft |
Source: Public Record Report a problem | ||
| 9/25/1996 | Sold | $8,000$2/sqft |
Source: Public Record Report a problem | ||
Public tax history
| Year | Property taxes | Tax assessment |
|---|---|---|
| 2025 | $4,614 -7.4% | $91,000 |
| 2024 | $4,986 +16% | $91,000 +35.2% |
| 2023 | $4,299 +0.6% | $67,310 |
| 2022 | $4,271 -3.2% | $67,310 |
| 2021 | $4,414 +15.8% | $67,310 +30% |
| 2020 | $3,813 +0.6% | $51,770 +0% |
| 2019 | $3,791 -4.7% | $51,760 0% |
| 2018 | $3,980 +5.4% | $51,770 +13% |
| 2017 | $3,775 +4.8% | $45,820 |
| 2016 | $3,603 | $45,820 |
| 2015 | $3,603 -5.5% | $45,820 -6% |
| 2014 | $3,814 +2.3% | $48,760 |
| 2013 | $3,730 +4.6% | $48,760 |
| 2012 | $3,567 +724.7% | $48,760 -22.2% |
| 2011 | $433 +9.6% | $62,660 |
| 2010 | $394 -89.9% | $62,660 |
| 2009 | $3,912 -4.7% | $62,660 -11% |
| 2008 | $4,105 +5.3% | $70,390 |
| 2007 | $3,897 +3.3% | $70,390 |
| 2006 | $3,773 +1.8% | $70,390 +7% |
| 2005 | $3,707 +9.1% | $65,770 |
| 2004 | $3,397 +0.6% | $65,770 |
| 2003 | $3,375 +1997.4% | $65,770 +1987.9% |
| 2002 | $161 -39.7% | $3,150 |
| 2001 | $267 -0.1% | $3,150 |
| 2000 | $267 | $3,150 |
Find assessor info on the county website
Monthly payment
Est. payment
Payment breakdown
Explore the cost of this home by adjusting the details. Changes won't be saved.Climate risks
Neighborhood: 44129
Nearby schools
Schools provided by the listing agent
- District: Parma CSD - 1824
Source: MLS Now. This data may not be complete. We recommend contacting the local school district to confirm school assignments for this home.

Similar homes
- $289,9003 bd2 ba1.7k sqft5216 Thoreau Dr, Parma, OH 44129For Sale
 MLS ID #5238688, Blair M Kopfstein, Howard Hanna. MLS Now
 - $345,0004 bd3 ba2.8k sqft3890 Sanford Dr, Parma, OH 44134For Sale
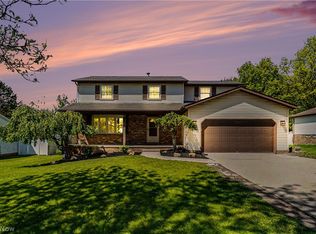 MLS ID #5209934, Brenda Gadowski, Glasshouse Realty Group, LLC. MLS Now
 - $349,9004 bd3 ba2.2k sqft3041 Belmont Dr, Brooklyn Heights, OH 44131For Sale
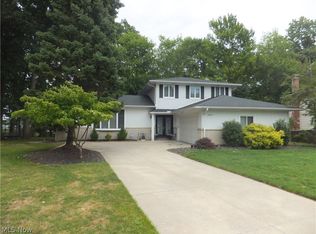 MLS ID #5235686, Rodger O Peters, Regal Realty, Inc.. MLS Now
 - $314,9003 bd3 ba2.1k sqft2745 Brian Dr, Parma, OH 44134For Sale
 MLS ID #5238661, Louie Biasiotta, JAMM Real Estate Co.. MLS Now
