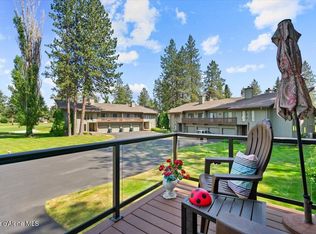
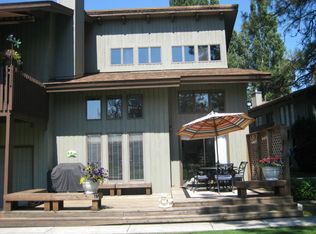
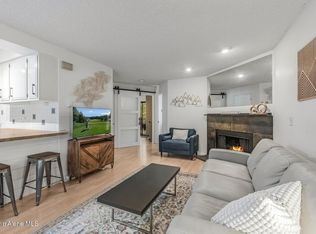
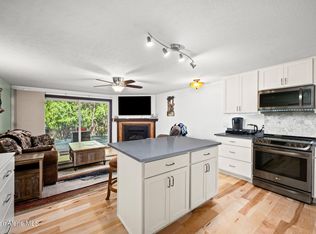
Welcome to resort-style living in the sought-after Twin Lakes Village! Just steps from the clubhouse and nestled in one of North Idaho's premier golf communities. Enjoy access to a community pool, sandy beach with day use dock, pickleball, tennis, bocce, basketball, and golf--right at your doorstep. Inside, you'll love the light and airy feel from soaring ceilings and natural light. Updated in 2022, this home offers new flooring, fresh paint, kitchen appliances, a new mini-split system (plus a real wood fireplace!), and a new electrical panel. A spiral staircase leads to a rare LOFT adding flexible space for guests or a home office. Two golf memberships are also included. Whether you're looking for a year-round residence or a relaxing getaway, this turnkey condo checks every box. Don't miss your chance to live the Idaho dream in Twin Lakes Village!
Active
$319,000
5276 W Racquet Rd Unit 11, Rathdrum, ID 83858
2beds
1baths
864sqft
Condominium
Built in 1975
-- sqft lot
$-- Zestimate®
$369/sqft
$-- HOA
What's special
Real wood fireplaceFresh paintSpiral staircaseNew flooringNatural lightLight and airy feelSoaring ceilings
- 73 days
- 332
- 19
Zillow last checked:
Listing updated:
Listed by:
Chris Nicholson 208-660-6153,
Keller Williams Realty Coeur d'Alene,
Evan Nicholson 208-771-4893,
Keller Williams Realty Coeur d'Alene
Source: Coeur d'Alene MLS,MLS#: 26-6855
Facts & features
Interior
Bedrooms & bathrooms
- Bedrooms: 2
- Bathrooms: 1
Heating
- Fireplace(s), Electric, Wood, Mini-Split
Cooling
- Mini-Split A/C
Appliances
- Included: Electric Water Heater, Washer, Refrigerator, Microwave, Disposal, Dishwasher
- Laundry: Washer Hookup
Features
- Fireplace, High Speed Internet
- Flooring: Carpet, LVP
- Basement: None
- Has fireplace: Yes
- Common walls with other units/homes: 2+ Common Walls
Interior area
- Total structure area: 864
- Total interior livable area: 864 sqft
Property
Parking
- Parking features: Garage - Attached
- Has attached garage: Yes
Features
- Patio & porch: Deck
- Exterior features: Rain Gutters
- Has private pool: Yes
- Has view: Yes
- View description: Neighborhood
- Body of water: Twin Lakes
Lot
- Size: 4,791 Square Feet
- Features: Level, Wooded, On Golf Course, Cul-De-Sac
Details
- Parcel number: 023000000110
- Zoning: County Res/Res
Construction
Type & style
- Home type: Condo
- Property subtype: Condominium
- Attached to another structure: Yes
Materials
- T1-11, Frame
- Foundation: Slab
- Roof: Composition
Condition
- Year built: 1975
- Major remodel year: 2022
Utilities & green energy
- Sewer: Community System
- Water: Public
- Utilities for property: Cable Available
Community & HOA
Community
- Subdivision: Fairview Court Condos
HOA
- Has HOA: Yes
- Services included: Maintenance Grounds, Sewer, Snow Removal, Trash, Water
- HOA name: TLV and Fairview
Location
- Region: Rathdrum
Financial & listing details
- Price per square foot: $369/sqft
- Tax assessed value: $255,701
- Annual tax amount: $1,025
- Date on market: 7/2/2026
- Road surface type: Paved
Estimated market value
Not available
Estimated sales range
Not available
Not available
Price history
| Date | Event | Price |
|---|---|---|
| 7/2/2026 | Listed for sale | $319,000$369/sqft |
Source:  Coeur d'Alene MLS #26-6855 Report a problem Coeur d'Alene MLS #26-6855 Report a problem | ||
| 7/1/2026 | Listing removed | $319,000$369/sqft |
Source: Coeur d'Alene MLS #25-8226 Report a problem | ||
| 6/10/2026 | Price change | $319,000-3%$369/sqft |
Source: Coeur d'Alene MLS #25-8226 Report a problem | ||
| 4/25/2026 | Price change | $329,000-2.9%$381/sqft |
Source: Coeur d'Alene MLS #25-8226 Report a problem | ||
| 2/20/2026 | Listed for sale | $339,000$392/sqft |
Source: Coeur d'Alene MLS #25-8226 Report a problem | ||
| 10/14/2025 | Listing removed | $339,000$392/sqft |
Source: Coeur d'Alene MLS #25-8226 Report a problem | ||
| 9/29/2025 | Price change | $339,000-5.6%$392/sqft |
Source: Coeur d'Alene MLS #25-8226 Report a problem | ||
| 8/8/2025 | Price change | $359,000+28.7%$416/sqft |
Source: Coeur d'Alene MLS #25-8226 Report a problem | ||
| 8/18/2022 | Pending sale | $279,000$323/sqft |
Source: Coeur d'Alene MLS #22-3000 Report a problem | ||
| 7/25/2022 | Price change | $279,000-5.4%$323/sqft |
Source: Coeur d'Alene MLS #22-3000 Report a problem | ||
| 7/2/2022 | Listed for sale | $295,000$341/sqft |
Source: Coeur d'Alene MLS #22-3000 Report a problem | ||
| 6/29/2022 | Pending sale | $295,000$341/sqft |
Source: Coeur d'Alene MLS #22-3000 Report a problem | ||
| 6/24/2022 | Price change | $295,000-7.7%$341/sqft |
Source: Coeur d'Alene MLS #22-3000 Report a problem | ||
| 6/3/2022 | Price change | $319,500-2.9%$370/sqft |
Source: Coeur d'Alene MLS #22-3000 Report a problem | ||
| 5/19/2022 | Price change | $329,000-3.2%$381/sqft |
Source: Coeur d'Alene MLS #22-3000 Report a problem | ||
| 4/22/2022 | Listed for sale | $340,000+41.7%$394/sqft |
Source: Coeur d'Alene MLS #22-3000 Report a problem | ||
| 11/30/2021 | Sold | -- |
Source: Agent Provided Report a problem | ||
| 10/25/2021 | Pending sale | $240,000+4.8%$278/sqft |
Source: Coeur d'Alene MLS #21-5531 Report a problem | ||
| 10/25/2021 | Listed for sale | $229,000$265/sqft |
Source: Coeur d'Alene MLS #21-5531 Report a problem | ||
| 7/13/2021 | Listing removed | -- |
Source: Coeur d'Alene MLS #21-5531 Report a problem | ||
| 6/19/2021 | Pending sale | $229,000$265/sqft |
Source: Coeur d'Alene MLS #21-5531 Report a problem | ||
| 6/10/2021 | Listed for sale | $229,000+362.6%$265/sqft |
Source: Coeur d'Alene MLS #21-5531 Report a problem | ||
| 11/26/2013 | Listing removed | $49,500$57/sqft |
Source: Keller Williams Realty #13-8523 Report a problem | ||
| 8/20/2013 | Listed for sale | $49,500$57/sqft |
Source: Keller Williams Realty #13-8523 Report a problem | ||
| 8/20/2013 | Listing removed | $825$1/sqft |
Source: Allied Property Management Report a problem | ||
| 8/10/2013 | Listed for rent | $825$1/sqft |
Source: Allied Property Management Report a problem | ||
Public tax history
| Year | Property taxes | Tax assessment |
|---|---|---|
| 2025 | $1,026 -0.7% | $255,701 +7.1% |
| 2024 | $1,033 -1.5% | $238,836 -9.7% |
| 2023 | $1,049 -1% | $264,548 +9.6% |
| 2022 | $1,060 +34.9% | $241,414 +124.5% |
| 2021 | $785 +58.6% | $107,554 +33.3% |
| 2020 | $495 -1.2% | $80,662 +6.5% |
| 2019 | $501 +1.2% | $75,761 +12.9% |
| 2018 | $495 +13% | $67,113 +33.6% |
| 2017 | $438 +10% | $50,226 +9.4% |
| 2016 | $398 -4.9% | $45,904 -8.6% |
| 2015 | $419 | $50,200 +16.7% |
| 2013 | $419 | $43,011 +3.7% |
| 2012 | -- | $41,488 -27.6% |
| 2011 | -- | $57,318 -12.2% |
| 2010 | -- | $65,249 |
Find assessor info on the county website
Monthly payment
Est. payment
Payment breakdown
Explore the cost of this home by adjusting the details. Changes won't be saved.Climate risks
Neighborhood: 83858
- $288,0002 bd1 ba864 sqft5276 W Racquet Rd UNIT 10, Rathdrum, ID 83858For Sale

- $--3 bd2 ba1.7k sqft5276 W Racquet Rd UNIT 9, Rathdrum, ID 83858Sold
- $245,8001 bd1 ba912 sqft5276 W Racquet Rd UNIT 7, Rathdrum, ID 83858Off Market
- $330,4003 bd2 ba1.4k sqft5276 W Racquet Rd UNIT 5, Rathdrum, ID 83858Off Market
Similar homes
- $345,9502 bd1 ba1.2k sqft21515 N Village Blvd, Rathdrum, ID 83858For Sale

 MLS ID #20262123, Nolan Crossley, REAL BROKER LLC. SELMLS
 - $288,0002 bd1 ba864 sqft5276 W Racquet Rd Unit 10, Rathdrum, ID 83858For SaleMLS ID #26-4460, Reed K Wilson, REAL BROKER LLC. Coeur d'Alene MLS
- $307,0002 bd1 ba828 sqft5480 W Racquet Rd Unit 4, Rathdrum, ID 83858For Sale
 MLS ID #26-6962, Mandy Leach O'Halloran, Tomlinson Sotheby's International Realty (Idaho). Coeur d'Alene MLS
 - $349,9992 bd3 ba1.1k sqft5421 W Fairway Ln Unit 23, Rathdrum, ID 83858For Sale
 MLS ID #26-3376, Joseph Raybell, REAL BROKER LLC. Coeur d'Alene MLS
 - $350,0003 bd1 ba996 sqft32753 N 2nd Ave, Spirit Lake, ID 83869For SaleMLS ID #20261036, Angie Dethloff, CENTURY 21 BEUTLER & ASSOCIATES. SELMLS
- $315,0003 bd1 ba1.2k sqft552 Outback Loop, Spirit Lake, ID 83869For SaleMLS ID #20260887, Suzie Hatfield, CENTURY 21 RIVERSTONE. SELMLS
