This beautifully cared for Washington Twp home is looking for its new owner! Situated on .42 acres, this 3 bedroom, 2 full bathroom home brings space for everyone, as well as a laundry list of updates. This home brings an ideal layout with living space on one side, allowing for quiet bedroom space on the other side. Upon entering, you're greeted with laminate flooring and a gas fireplace creating a cozy space in the living room. A custom built-in bench with storage (2019) accent the dining room with a matching custom dining table. You'll find an abundance of storage and counter space in the kitchen as well as a beautiful tile backsplash (2021) newer flooring (2021), and stainless steel appliances (2020). Newer tile flooring accents the large laundry room and mud room off the garage (2019). A lovely screened in patio is conveniently located off of dining room leading to an additional outside patio overlooking an exceptionally large fenced in backyard. Other updates include: Water Heater (2019), 2 family room windows (2019), Furnace (2020), A/C (2022), Ceiling Fans (2021), carpet in 2 bedrooms (2022), whole house foam insulation & attic insulation (2022), storm door (2022), New LG Washer/Dryer (2023), main water shut off valve (2024) and MORE! With this many updates it's a must see! Schedule your showing before it's too late!
Sold for $319,000
$319,000
5276 Wheaton St, Dayton, OH 45429
3beds
1,890sqft
Single Family Residence
Built in 1951
0.42 Acres Lot
$333,500 Zestimate®
$169/sqft
$2,223 Estimated rent
Home value
$333,500
$310,000 - $357,000
$2,223/mo
Zestimate® history
Owner options
List your home for rent
$2,223/mo
Rent Zestimate®
Find your next renter with Zillow Rental Manager. Plus, with online applications, you can quickly screen prospective tenants – for free.
$2,223/mo
Rent Zestimate®
Refinance and save
$2,153/mo
Est. payment
Refinancing to a lower rate could help reduce your monthly payments and save thousands over the life of the loan.
$2,153/mo
Est. payment
Explore your selling options
Work with a Zillow partner agent
Leverage their expertise and Zillow's premium Showcase listings to get your home seen by more buyers.
Get startedList with your own agent
Get your home in front of millions of buyers by listing it on Zillow.
Learn how to do itSell it yourself
Take full control of how buyers see your home on Zillow by listing For Sale by Owner (FSBO).
List your homeWhat's special
Gas fireplaceAdditional outside patioStainless steel appliancesLarge laundry roomLaminate flooringNewer flooringNewer tile flooring
Zillow last checked:
Listing updated:
Listed by:
Kara Markworth 937-546-4000,
Keller Williams Community Part
Bought with:
Michelle Violet, 2016005930
Coldwell Banker Heritage
Source: DABR MLS,MLS#: 927902 Originating MLS: Dayton Area Board of REALTORS
Originating MLS: Dayton Area Board of REALTORSFacts & features
Interior
Bedrooms & bathrooms
- Bedrooms: 3
- Bathrooms: 2
- Full bathrooms: 2
- Main level bathrooms: 2
Primary bedroom
- Level: Main
- Dimensions: 14 x 13
Bedroom
- Level: Main
- Dimensions: 11 x 13
Bedroom
- Level: Main
- Dimensions: 10 x 10
Dining room
- Level: Main
- Dimensions: 8 x 13
Family room
- Level: Main
- Dimensions: 19 x 20
Kitchen
- Level: Main
- Dimensions: 12 x 13
Laundry
- Level: Main
- Dimensions: 10 x 8
Living room
- Level: Main
- Dimensions: 20 x 13
Mud room
- Level: Main
- Dimensions: 9 x 10
Screened porch
- Level: Main
- Dimensions: 14 x 10
Heating
- Forced Air, Natural Gas
Cooling
- Central Air
Appliances
- Included: Dryer, Dishwasher, Microwave, Range, Refrigerator, Water Softener, Washer, Gas Water Heater
Features
- Ceiling Fan(s), High Speed Internet, Pantry, Remodeled, Solid Surface Counters
- Windows: Vinyl
- Number of fireplaces: 1
- Fireplace features: One, Gas, Glass Doors
Interior area
- Total structure area: 1,890
- Total interior livable area: 1,890 sqft
Property
Parking
- Total spaces: 2
- Parking features: Attached, Garage, Two Car Garage, Garage Door Opener
- Attached garage spaces: 2
Features
- Levels: One
- Stories: 1
- Patio & porch: Patio
- Exterior features: Fence, Patio, Storage
Lot
- Size: 0.42 Acres
Details
- Additional structures: Shed(s)
- Parcel number: O67221020003
- Zoning: Residential
- Zoning description: Residential
Construction
Type & style
- Home type: SingleFamily
- Property subtype: Single Family Residence
Materials
- Brick, Stone
- Foundation: Slab
Condition
- Year built: 1951
Utilities & green energy
- Sewer: Storm Sewer
- Water: Public
- Utilities for property: Natural Gas Available, Sewer Available, Water Available
Community & HOA
Community
- Security: Smoke Detector(s)
- Subdivision: Wheaton
HOA
- Has HOA: No
Location
- Region: Dayton
Financial & listing details
- Price per square foot: $169/sqft
- Tax assessed value: $184,630
- Annual tax amount: $4,335
- Date on market: 2/13/2025
Price history
| Date | Event | Price |
|---|---|---|
| 3/17/2025 | Sold | $319,000$169/sqft |
Source:  DABR MLS #927902 Report a problem DABR MLS #927902 Report a problem | ||
| 2/15/2025 | Pending sale | $319,000$169/sqft |
Source: DABR MLS #927902 Report a problem | ||
| 2/13/2025 | Listed for sale | $319,000+107.1%$169/sqft |
Source: DABR MLS #927902 Report a problem | ||
| 7/10/2015 | Sold | $154,000-0.6%$81/sqft |
Source: Agent Provided Report a problem | ||
| 6/5/2015 | Price change | $155,000+3.3%$82/sqft |
Source: Coldwell Banker Heritage Realtors #609959 Report a problem | ||
| 6/3/2015 | Pending sale | $150,000$79/sqft |
Source: Coldwell Banker Heritage Realtors #609959 Report a problem | ||
| 5/28/2015 | Price change | $150,000-6.2%$79/sqft |
Source: Coldwell Banker Heritage Realtors #609959 Report a problem | ||
| 5/13/2015 | Listed for sale | $159,900+120.6%$85/sqft |
Source: Coldwell Banker Heritage Realtors #609959 Report a problem | ||
| 9/29/2004 | Sold | $72,500$38/sqft |
Source: Public Record Report a problem | ||
Public tax history
| Year | Property taxes | Tax assessment |
|---|---|---|
| 2025 | $4,335 -0.2% | $64,620 |
| 2024 | $4,342 +8.8% | $64,620 |
| 2023 | $3,991 -9.1% | $64,620 +14.8% |
| 2022 | $4,392 -0.3% | $56,300 |
| 2021 | $4,404 +0.1% | $56,300 |
| 2020 | $4,398 -4.3% | $56,300 +7.1% |
| 2019 | $4,594 +11.9% | $52,570 |
| 2018 | $4,104 +1.1% | $52,570 |
| 2017 | $4,060 +5.5% | $52,570 +12% |
| 2016 | $3,847 +22.5% | $46,940 |
| 2015 | $3,140 +1.8% | $46,940 |
| 2014 | $3,084 | $46,940 |
Find assessor info on the county website
Neighborhood: 45429
Nearby homes
- $277,2003 bd2 ba1.6k sqft5260 Wheaton St, Dayton, OH 45429Off Market
- $288,0003 bd2 ba1.6k sqft5290 Wheaton St, Dayton, OH 45429Sold
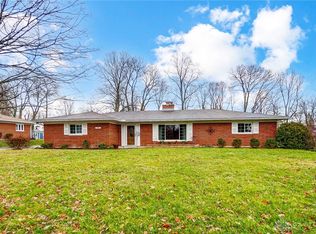
- $296,1003 bd2 ba1.6k sqft5238 Wheaton St, Dayton, OH 45429Off Market

- $263,0002 bd2 ba1.6k sqft5306 Wheaton St, Dayton, OH 45429Off Market
- $293,2003 bd2 ba1.9k sqft656 Selma Rd, Dayton, OH 45429Off Market
- $329,9003 bd3 ba2k sqft5287 Wheaton St, Dayton, OH 45429Off Market
- $371,0003 bd2 ba1.7k sqft5255 Mad River Rd, Dayton, OH 45429Off Market
- $908,0005 bd4 ba3.3k sqft5271 Mad River Rd, Dayton, OH 45429Off Market
Nearby schools
GreatSchools rating
- 8/10Dr John Hole Elementary SchoolGrades: 2-5Distance: 1 mi
- 8/10Hadley E Watts Middle SchoolGrades: 6-8Distance: 2 mi
- 8/10Centerville High SchoolGrades: 9-12Distance: 3.4 mi
Schools provided by the listing agent
- District: Centerville
Source: DABR MLS. This data may not be complete. We recommend contacting the local school district to confirm school assignments for this home.
Get a cash offer in 3 minutes
Find out how much your home could sell for in as little as 3 minutes with a no-obligation cash offer.
Estimated market value
$333,500
Get a cash offer in 3 minutes
Find out how much your home could sell for in as little as 3 minutes with a no-obligation cash offer.
Estimated market value
$333,500
- Ohio
- Montgomery County
- Dayton
- 45429
- 5276 Wheaton St
Nearby cities
Nearby neighborhoods
Nearby zip codes
Other Dayton Topics
