Welcome to this charming 4-bedroom, 2.5-bathroom home nestled on a spacious 0.8-acre lot in the heart of Summerville in the highly sought after The Summit. As you approach, you'll be greeted by a full front porch, perfect for enjoying morning coffee or evening sunsets. Step inside to discover a beautifully redone interior, offering both modern amenities and classic charm.The main level features a thoughtfully redesigned layout, including a spacious living room ideal for entertaining guests or relaxing with family. The adjacent dining area provides ample space for gatherings and seamlessly flows into the bright kitchen. The sunroom off the back has so much natural light perfect for an office or craft room. Walk up the grand stairway to find the 4 bedrooms and 2 full baths.The primary suite has 2 walk-in closets and a ensuite bathroom with double sinks and a separate tub and shower. Down the hall you will find the other 3 bedrooms and the other full bathroom. Make sure you check out the workshop attached to the detached 3rd and 4th car garage. They have your gardens prepped and ready for you to plant all of the fruits, veggies, and herbs you could need. Don't miss the grape bushes on the side of the garage. This massive backyard had so much space to make it the yard of your dreams. **BRAND NEW ROOF**
Closed
$700,000
5277 Alpine Dr, Summerville, SC 29483
4beds
3,061sqft
Single Family Residence
Built in 2001
0.81 Acres Lot
$726,600 Zestimate®
$229/sqft
$4,225 Estimated rent
Home value
$726,600
$690,000 - $763,000
$4,225/mo
Zestimate® history
Owner options
List your home for rent
$4,225/mo
Rent Zestimate®
Find your next renter with Zillow Rental Manager. Plus, with online applications, you can quickly screen prospective tenants – for free.
$4,225/mo
Rent Zestimate®
Refinance and save
$4,059/mo
Est. payment
Refinancing to a lower rate could help reduce your monthly payments and save thousands over the life of the loan.
$4,059/mo
Est. payment
Explore your selling options
Work with a Zillow partner agent
Leverage their expertise and Zillow's premium Showcase listings to get your home seen by more buyers.
Get startedList with your own agent
Get your home in front of millions of buyers by listing it on Zillow.
Learn how to do itSell it yourself
Take full control of how buyers see your home on Zillow by listing For Sale by Owner (FSBO).
List your homeWhat's special
Zillow last checked:
Listing updated:
Listed by:
Realty ONE Group Coastal
Bought with:
Brand Name Real Estate
Source: CTMLS,MLS#: 24003054
Facts & features
Interior
Bedrooms & bathrooms
- Bedrooms: 4
- Bathrooms: 3
- Full bathrooms: 2
- 1/2 bathrooms: 1
Rooms
- Room types: Bonus Room, Family Room, Great Room, Office, Dining Room, Sun Room, Bonus, Eat-In-Kitchen, Family, Foyer, Great, Laundry, Pantry, Separate Dining, Sun
Heating
- Electric
Cooling
- Central Air
Appliances
- Laundry: Electric Dryer Hookup, Washer Hookup, Laundry Room
Features
- Ceiling - Smooth, Garden Tub/Shower, Kitchen Island, Walk-In Closet(s), Ceiling Fan(s), Eat-in Kitchen, Entrance Foyer, Pantry
- Flooring: Carpet, Laminate, Vinyl, Wood
- Number of fireplaces: 1
- Fireplace features: Great Room, One
Interior area
- Total structure area: 3,061
- Total interior livable area: 3,061 sqft
Property
Parking
- Total spaces: 4
- Parking features: Garage, Attached, Detached
- Attached garage spaces: 4
Features
- Levels: Two
- Stories: 2
- Patio & porch: Deck, Patio, Front Porch
- Exterior features: Rain Gutters
Lot
- Size: 0.81 Acres
- Features: .5 - 1 Acre, Wooded
Details
- Additional structures: Workshop
- Parcel number: 1360402030000
Construction
Type & style
- Home type: SingleFamily
- Architectural style: Traditional
- Property subtype: Single Family Residence
Materials
- Brick Veneer, Vinyl Siding
- Foundation: Crawl Space
- Roof: Architectural
Condition
- New construction: No
- Year built: 2001
Utilities & green energy
- Sewer: Public Sewer
- Water: Public
- Utilities for property: Dominion Energy, Dorchester Cnty Water and Sewer Dept
Community & HOA
Community
- Subdivision: The Summit
Location
- Region: Summerville
Financial & listing details
- Price per square foot: $229/sqft
- Tax assessed value: $564,460
- Annual tax amount: $3,884
- Date on market: 2/7/2024
- Listing terms: Cash,Conventional,FHA,VA Loan
Price history
| Date | Event | Price |
|---|---|---|
| 4/3/2024 | Sold | $700,000$229/sqft |
Source:  CTMLS #24003054 Report a problem CTMLS #24003054 Report a problem | ||
| 4/2/2024 | Listed for sale | $700,000$229/sqft |
Source: CTMLS #24003054 Report a problem | ||
| 2/8/2024 | Contingent | $700,000$229/sqft |
Source: CTMLS #24003054 Report a problem | ||
| 2/7/2024 | Listed for sale | $700,000+40%$229/sqft |
Source: CTMLS #24003054 Report a problem | ||
| 4/9/2021 | Sold | $500,000-2.9%$163/sqft |
Source: CTMLS #20029654 Report a problem | ||
| 12/2/2020 | Price change | $515,000-1.9%$168/sqft |
Source: Coldwell Banker Realty #20029654 Report a problem | ||
| 10/30/2020 | Listed for sale | $525,000+24.3%$172/sqft |
Source: Coldwell Banker Realty #20029654 Report a problem | ||
| 4/25/2008 | Sold | $422,500+818.5%$138/sqft |
Source: Public Record Report a problem | ||
| 11/9/2000 | Sold | $46,000$15/sqft |
Source: Public Record Report a problem | ||
Public tax history
| Year | Property taxes | Tax assessment |
|---|---|---|
| 2024 | $3,884 +9.8% | $22,577 +16.7% |
| 2023 | $3,537 +1.3% | $19,339 +293.1% |
| 2022 | $3,494 +16.4% | $4,920 -33.3% |
| 2021 | $3,001 | $7,381 +50% |
| 2020 | -- | $4,920 -71% |
| 2019 | $2,728 | $16,992 +12.1% |
| 2018 | $2,728 +12.2% | $15,160 |
| 2017 | $2,430 | $15,160 |
| 2016 | $2,430 | $15,160 |
| 2015 | -- | $15,160 -96% |
| 2014 | -- | $379,440 +2399.6% |
| 2013 | $2,342 | $15,180 |
| 2012 | -- | $15,180 +29.5% |
| 2008 | -- | $11,720 |
Find assessor info on the county website
Neighborhood: 29483
Nearby homes
- $1,049,6007 bd5 ba5.8k sqft5275 Alpine Dr, Summerville, SC 29483Off Market

- $731,1005 bd4 ba3.4k sqft5279 Alpine Dr, Summerville, SC 29483Off Market
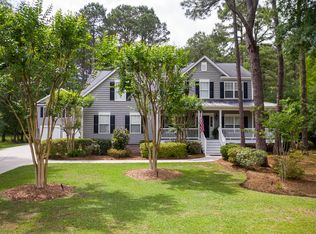
- $717,8005 bd4 ba3.2k sqft5557 Alpine Dr, Summerville, SC 29483Off Market
- $936,1005 bd4 ba4.4k sqft5273 Alpine Dr, Summerville, SC 29483Off Market

- $782,7004 bd3 ba3.5k sqft5276 Alpine Dr, Summerville, SC 29483Off Market
- $702,1005 bd4 ba3.3k sqft5278 Alpine Dr, Summerville, SC 29483Off Market
- $---- bd-- ba-- sqft101 Quarter Horse Cir, Summerville, SC 29483Off Market
- $1,020,3004 bd4 ba4.3k sqft5571 Alpine Dr, Summerville, SC 29483Off Market
Nearby schools
GreatSchools rating
- 3/10Alston-Bailey ElementaryGrades: PK-5Distance: 1.4 mi
- 4/10Alston Middle SchoolGrades: 6-8Distance: 1.5 mi
- 6/10Summerville High SchoolGrades: 9-12Distance: 2.3 mi
Schools provided by the listing agent
- Elementary: Alston Bailey
- Middle: Alston
- High: Summerville
Source: CTMLS. This data may not be complete. We recommend contacting the local school district to confirm school assignments for this home.
Get a cash offer in 3 minutes
Find out how much your home could sell for in as little as 3 minutes with a no-obligation cash offer.
Estimated market value
$726,600
Get a cash offer in 3 minutes
Find out how much your home could sell for in as little as 3 minutes with a no-obligation cash offer.
Estimated market value
$726,600
- South Carolina
- Dorchester County
- Summerville
- 29483
- 5277 Alpine Dr
Nearby cities
Nearby zip codes
Other Summerville Topics
