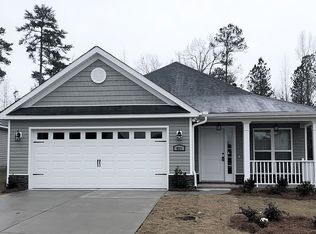
Available for June occupancy! 4 bedroom, 2.5 bath home located in highly sought-after Haynes Station community. Covered rocking chair front porch leads to 2-story foyer with custom lighting, stairwell and hallway with half bath to the open floorplan living room and kitchen. To the right is the formal dining room with custom lighting and chair rail and a butlers pantry passageway to the kitchen with not one, but two storage closets. Fully equipped kitchen with stainless appliances, granite counters, tile backsplash, kitchen island with overhang for barstools and double door pantry for even more storage, adjacent to the breakfast nook with custom lighting and bay windows. The living room has fireplace, ceiling fan, provided tv wall mount, custom wall accents and door to backyard. Behind the foyer is a mud area with coat rack and shoe bench that leads to the 2-car garage and power pantry that has a water line for additional refrigerator/ice maker. Upstairs you will find a large primary suite that has ceiling fan, custom wall accent, separate area that can be used as a computer area or reading nook, a provided tv wall mount with custom cupboard for electronic devices and access to the primary bath that has dual sink vanity, separate tub and shower and water closet and access to large primary closet with custom storage system with drawers and hanging spaces. Laundry room upstairs has storage cupboard and hanging rack. 2nd and 3rd bedrooms with ceiling fan. Upstairs hall to large 4th bedroom with ceiling fan, custom wall accent and walk in closet. Covered back patio and large fenced in backyard. Security system and sprinkler system provided.
House for rent
Single family residence
Available now
Air conditioner
Hookups laundry
Garage parking
Fireplace
What's special
Large fenced in backyardProvided tv wall mountCustom wall accentsDoor to backyardCovered back patioTile backsplashGranite counters
- 95 days |
- -- |
- -- |
Zillow last checked:
Listing updated:
Travel times

Let’s turn your rent into credit progress
Build credit history with every on-time payment and get credit for the payment you’re already making.
Facts & features
Interior
Bedrooms & bathrooms
- Bedrooms: 4
- Bathrooms: 3
- Full bathrooms: 2
- 1/2 bathrooms: 1
Heating
- Fireplace
Cooling
- Air Conditioner
Appliances
- Included: Dishwasher, Garbage Disposal, Microwave Oven, Range, Refrigerator, Washer Dryer Hookups
- Laundry: Hookups
Features
- Ceiling Fan(s), Kitchen Island, Pantry, Storage, Walk In Closet
- Flooring: Carpet, Tile, Vinyl
- Windows: Window Coverings
- Has fireplace: Yes
Interior area
- Total interior livable area: 2,557 sqft
Property
Parking
- Parking features: Garage
- Has garage: Yes
- Details: Contact manager
Features
- Patio & porch: Patio
- Exterior features: Courtyard, Double Sink Vanity, Gated Community, Mirrors, Storage, Vaulted Ceiling
- Has private pool: Yes
- Pool features: Pool
Details
- Additional structures: Garage(s), Storage
- Parcel number: 0653270000
Construction
Type & style
- Home type: SingleFamily
- Property subtype: Single Family Residence
Condition
- Year built: 2020
Community & HOA
Community
- Features: Gated, Pool
- Security: Gated Community, Security System
Location
- Region: Augusta
Financial & listing details
- Lease term: Contact For Details
Nearby apartments for rent


Price history
| Date | Event | Price |
|---|---|---|
| 9/17/2026 | Price change | $2,295-4.2%$1/sqft |
Source: Zillow Rentals Report a problem | ||
| 7/1/2026 | Listed for rent | $2,395$1/sqft |
Source: Zillow Rentals Report a problem | ||
| 6/16/2025 | Listing removed | $2,395$1/sqft |
Source: Zillow Rentals Report a problem | ||
| 6/6/2025 | Listed for rent | $2,395$1/sqft |
Source: Zillow Rentals Report a problem | ||
| 8/14/2020 | Sold | $240,000+472.8%$94/sqft |
Source:  Hive MLS #98008887 Report a problem Hive MLS #98008887 Report a problem | ||
| 3/20/2020 | Sold | $41,900$16/sqft |
Source: Public Record Report a problem | ||