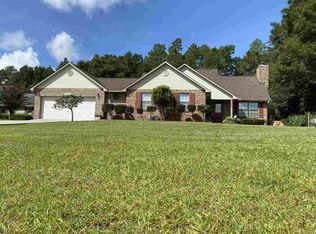
Welcome to a truly special property filled with character, space, and endless potential. Situated on over half an acre in an established neighborhood with no HOA restrictions, this 5-bedroom, 4.5-bath home offers a rare opportunity to create your dream estate while enjoying a private, peaceful setting. The backyard is a standout feature, designed for both relaxation and recreation. Enjoy summer days in the in-ground pool housed within a spacious, screened-in enclosure. A separate screened-in back porch provides another comfortable place to unwind and features a highly convenient pool-side bathroom and shower. Beyond the screened spaces, the expansive grounds offer a custom-built playground, a charming pergola draped in wisteria, and a large, custom-built storage shed on the side of the home. A secondary chain-link fence across the property provides incredible flexibility for pets, children, or your own expanded vision. Inside, the home offers generous living areas centered around a cozy fireplace, alongside a unique bonus feature: a converted garage suite complete with its own private exterior entrance and full bathroom. Whether you are looking for an ideal in-law suite, guest quarters, a spacious home office, or a potential income-producing apartment space, this flexible layout opens the door to countless possibilities. Lovingly owned by the original owner, this home has been the backdrop for years of memories and is now ready for its next chapter. The home needs a complete refresh, including items such as the roof, secondary HVAC system, water heater, pool liner, and screens as well as repairing the bathroom within the converted suite. For buyers with vision, this is a chance to invest in a property with exceptional bones, abundant space, and a setting that is increasingly difficult to find. Bring your ideas, your creativity, and your imagination!
Sold for $285,000
$285,000
5277 Crystal Creek Dr, Pace, FL 32571
5beds
2,736sqft
Single Family Residence
Built in 1995
0.61 Acres Lot
$345,600 Zestimate®
$104/sqft
$3,228 Estimated rent
Home value
$345,600
$328,000 - $363,000
$3,228/mo
Zestimate® history
Owner options
List your home for rent
$3,228/mo
Rent Zestimate®
Find your next renter with Zillow Rental Manager. Plus, with online applications, you can quickly screen prospective tenants – for free.
$3,228/mo
Rent Zestimate®
Refinance and save
$1,830/mo
Est. payment
Refinancing to a lower rate could help reduce your monthly payments and save thousands over the life of the loan.
$1,830/mo
Est. payment
Explore your selling options
Work with a Zillow partner agent
Leverage their expertise and Zillow's premium Showcase listings to get your home seen by more buyers.
Get startedList with your own agent
Get your home in front of millions of buyers by listing it on Zillow.
Learn how to do itSell it yourself
Take full control of how buyers see your home on Zillow by listing For Sale by Owner (FSBO).
List your homeWhat's special
Custom-built playgroundExpansive groundsSeparate screened-in back porchOver half an acrePool-side bathroom and shower
Zillow last checked:
Listing updated:
Listed by:
Sara Zaghloul 850-982-9526,
GRAND REALTY, INC.
Bought with:
Deanna Lambeth
GULF COAST REALTY
Source: PAR,MLS#: 683830
Facts & features
Interior
Bedrooms & bathrooms
- Bedrooms: 5
- Bathrooms: 5
- Full bathrooms: 4
- 1/2 bathrooms: 1
Primary bedroom
- Level: First
- Area: 361
- Dimensions: 19 x 19
Kitchen
- Level: First
- Area: 300
- Dimensions: 30 x 10
Living room
- Level: First
- Area: 675
- Dimensions: 30 x 22.5
Heating
- Multi Units, Central
Cooling
- Multi Units, Central Air, Ceiling Fan(s)
Appliances
- Included: Electric Water Heater
Features
- Flooring: Hardwood, Tile
- Has basement: No
Interior area
- Total structure area: 2,736
- Total interior livable area: 2,736 sqft
Property
Parking
- Parking features: Driveway, Converted Garage
- Has uncovered spaces: Yes
Features
- Levels: One
- Stories: 1
- Has private pool: Yes
- Pool features: In Ground, Screen Enclosure
Lot
- Size: 0.61 Acres
- Features: Central Access
Details
- Parcel number: 011n29081500c000180
- Zoning description: Res Single
Construction
Type & style
- Home type: SingleFamily
- Architectural style: Traditional
- Property subtype: Single Family Residence
Materials
- Brick
- Foundation: Slab
- Roof: Shingle
Condition
- Resale
- New construction: No
- Year built: 1995
Utilities & green energy
- Electric: Copper Wiring
- Sewer: Septic Tank
- Water: Public
Community & HOA
Community
- Subdivision: Crystal Creek
HOA
- Has HOA: No
Location
- Region: Pace
Financial & listing details
- Price per square foot: $104/sqft
- Tax assessed value: $276,083
- Annual tax amount: $2,062
- Price range: $285K - $285K
- Date on market: 6/5/2026
- Cumulative days on market: 26 days
Price history
| Date | Event | Price |
|---|---|---|
| 7/22/2026 | Sold | $285,000-18.5%$104/sqft |
Source:  PAR #683830 Report a problem PAR #683830 Report a problem | ||
| 7/14/2026 | Pending sale | $349,900$128/sqft |
Source: PAR #683830 Report a problem | ||
| 7/2/2026 | Contingent | $349,900$128/sqft |
Source: PAR #683830 Report a problem | ||
| 6/26/2026 | Price change | $349,900-4.1%$128/sqft |
Source: PAR #683830 Report a problem | ||
| 6/15/2026 | Price change | $365,000-3.9%$133/sqft |
Source: PAR #683830 Report a problem | ||
| 6/5/2026 | Listed for sale | $380,000+156.6%$139/sqft |
Source: PAR #683830 Report a problem | ||
| 10/17/1995 | Sold | $148,100$54/sqft |
Source: Public Record Report a problem | ||
Public tax history
| Year | Property taxes | Tax assessment |
|---|---|---|
| 2024 | $2,062 +8.8% | $189,852 +3% |
| 2023 | $1,895 +2.8% | $184,322 +3% |
| 2022 | $1,843 +1.3% | $178,953 +3% |
| 2021 | $1,819 +0.6% | $173,741 +1.4% |
| 2020 | $1,808 +2.6% | $171,342 +2.3% |
| 2019 | $1,762 | $167,490 +1.9% |
| 2018 | $1,762 +6.1% | $164,367 +2.1% |
| 2017 | $1,661 | $160,986 +2.1% |
| 2016 | $1,661 +0.5% | $157,675 +0.7% |
| 2015 | $1,653 -2% | $156,579 +0.8% |
| 2014 | $1,686 | $155,336 +1.5% |
| 2013 | -- | $153,040 -0.8% |
| 2012 | -- | $154,230 +1.2% |
| 2011 | -- | $152,404 +1.5% |
| 2010 | -- | $150,152 -2.6% |
| 2009 | -- | $154,158 -6.6% |
| 2008 | -- | $165,053 |
| 2007 | -- | -- |
| 2006 | -- | -- |
| 2005 | -- | -- |
| 2004 | -- | -- |
| 2003 | -- | -- |
| 2002 | -- | -- |
| 2001 | -- | -- |
| 2000 | -- | -- |
Find assessor info on the county website
Neighborhood: 32571
Nearby homes
- $403,7004 bd4 ba2.6k sqft5269 Crystal Creek Dr, Pace, FL 32571Off Market
- $418,4004 bd2 ba2.1k sqft5281 Crystal Creek Dr, Pace, FL 32571Off Market
- $395,6003 bd3 ba2.3k sqft5276 Crystal Creek Dr, Pace, FL 32571Off Market
- $353,8003 bd2 ba2.3k sqft5285 Crystal Creek Dr, Pace, FL 32571Off Market
- $347,6003 bd2 ba2.1k sqft5265 Crystal Creek Dr, Pace, FL 32571Off Market
- $380,0004 bd2 ba2.5k sqft5280 Crystal Creek Dr, Pace, FL 32571Sold
- $432,7004 bd3 ba2.9k sqft5289 Crystal Creek Dr, Pace, FL 32571Off Market
- $323,2003 bd2 ba1.9k sqft4940 Amber Way, Pace, FL 32571Off Market
Nearby schools
GreatSchools rating
- 4/10Pea Ridge Elementary SchoolGrades: PK-5Distance: 1.4 mi
- 7/10Avalon Middle SchoolGrades: 6-8Distance: 4.1 mi
- 6/10Pace High SchoolGrades: 9-12Distance: 2.6 mi
Schools provided by the listing agent
- Elementary: Pea Ridge
- Middle: AVALON
- High: Pace
Source: PAR. This data may not be complete. We recommend contacting the local school district to confirm school assignments for this home.


Get pre-qualified for a loan
At Zillow Home Loans, we can pre-qualify you in as little as 5 minutes with no impact to your credit score.An equal housing lender. NMLS #10287.
Sell for more on Zillow
Get a Zillow Showcase℠ listing at no additional cost and you could sell for .
$345,600
2% more
+$6,912
With Zillow Showcase(estimated)
$352,512
- Florida
- Santa Rosa County
- Pace
- 32571
- 5277 Crystal Creek Dr
Nearby cities
Nearby zip codes
Other Pace Topics
