Spectacular & Special! A Rare Opportunity to Live on the North Shore or to use this adorable 3+ bedroom, 2 bath Ranch as your North Shore Cabin! Nestled on your own little slice of Lake Superior Paradise, this home is simple, yet, pretty with an absolutely fabulous 430+ft of accessible Lake Superior Shoreline! Walk your own peninsula sitting on the blue waters....meander on your trail winding you through 2.7 acres of trees & privacy on your lot...sit by your fire pit overlooking the lake...or.... walk down to one of the 2 coves where your private beach area sits! A stairway was constructed which makes it easier to get to the cove & the "historic" boathouse dating back to when there was commercial fishing on this land! Enjoy the sunrise, sunset & expansive open water views from so many angles! The varied landscape has it all! This cute ranch home has been well maintained through the years! Walk into a 1960's vintage ranch with a remodeled kitchen as your highlight! Granite Counters, tiled backsplash, breakfast bar and custom cabinetry are yours, with enough room for everyone to move about! Hardwood floors grace the main level with a semi open floor plan for gathering! The dining room floods with all day light and has sliding doors to the south facing deck and leads immediately into a comfortable living room with wood burning fireplace & deck access! 3 bedrooms with a 3/4 bath share the main level with a cabin- like warmth for family and friends! The Walk Out lower level provides fantastic overflow space with a generous sized bunk room and a mudroom entry! The 3/4 bath on this level is even more convenient! Don't forget the 2-car garage for northern Minnesota storage....4 wheelers, snowblowers, gardening tools, an extra car...place it all here! Access in Silver Bay doesn't disappoint! Access minutes away... to trail systems like the Bean & Bear loop - one of the most spectacular sections of hiking, Tettegouche State Park camping & hiking, Gooseberry Falls, Black Beach, and so much more. Experience the fun ropes course in town and access to pristine trail systems, alpine ski at Lutsen Mountain or cross-country ski, all within minutes! Take in nature and all the North Shore has to offer! Make this your family heirloom for years to come! Invest in the North Shore of Stunning Northern Minnesota!
Sold for $855,000
$855,000
5277 E Lakeview Dr, Silver Bay, MN 55614
3beds
1,641sqft
Single Family Residence
Built in 1960
2.7 Acres Lot
$928,600 Zestimate®
$521/sqft
$2,305 Estimated rent
Home value
$928,600
$845,000 - $1.01M
$2,305/mo
Zestimate® history
Owner options
List your home for rent
$2,305/mo
Rent Zestimate®
Find your next renter with Zillow Rental Manager. Plus, with online applications, you can quickly screen prospective tenants – for free.
$2,305/mo
Rent Zestimate®
Refinance and save
$5,203/mo
Est. payment
Refinancing to a lower rate could help reduce your monthly payments and save thousands over the life of the loan.
$5,203/mo
Est. payment
Explore your selling options
Work with a Zillow partner agent
Leverage their expertise and Zillow's premium Showcase listings to get your home seen by more buyers.
Get startedList with your own agent
Get your home in front of millions of buyers by listing it on Zillow.
Learn how to do itSell it yourself
Take full control of how buyers see your home on Zillow by listing For Sale by Owner (FSBO).
List your homeWhat's special
Fun ropes courseGardening toolsSemi open floor planCross-country skiGranite countersGooseberry fallsFantastic overflow space
Zillow last checked:
Listing updated:
Listed by:
Deanna Bennett 218-343-8444,
Messina & Associates Real Estate
Bought with:
Molly O'Neill, MN 40744804
Lutsen Real Estate Group
Source: Lake Superior Area Realtors as distributed by MLS GRID,MLS#: 6111098
Facts & features
Interior
Bedrooms & bathrooms
- Bedrooms: 3
- Bathrooms: 2
- 3/4 bathrooms: 2
- Main level bedrooms: 1
Bedroom
- Level: Main
- Area: 80 Square Feet
- Dimensions: 10 x 8
Bedroom
- Level: Main
- Area: 100 Square Feet
- Dimensions: 10 x 10
Bedroom
- Level: Main
- Area: 100 Square Feet
- Dimensions: 10 x 10
Dining room
- Level: Main
- Area: 143 Square Feet
- Dimensions: 11 x 13
Entry hall
- Level: Main
- Area: 36 Square Feet
- Dimensions: 6 x 6
Kitchen
- Level: Main
- Area: 154 Square Feet
- Dimensions: 14 x 11
Laundry
- Level: Lower
- Area: 60 Square Feet
- Dimensions: 5 x 12
Living room
- Level: Main
- Area: 285 Square Feet
- Dimensions: 19 x 15
Mud room
- Level: Lower
- Area: 112 Square Feet
- Dimensions: 8 x 14
Office
- Level: Lower
- Area: 304 Square Feet
- Dimensions: 16 x 19
Storage
- Level: Lower
- Area: 264 Square Feet
- Dimensions: 11 x 24
Heating
- Forced Air, Oil
Features
- Basement: Full,Finished,Walkout,Bath,Bedrooms,Utility Room,Washer Hook-Ups,Dryer Hook-Ups
- Number of fireplaces: 1
- Fireplace features: Wood Burning
Interior area
- Total interior livable area: 1,641 sqft
- Finished area above ground: 1,056
- Finished area below ground: 585
Property
Parking
- Total spaces: 2
- Parking features: Detached
- Garage spaces: 2
Features
- On waterfront: Yes
- Waterfront features: Lake Superior, Waterfront Access(Private), Shoreline Characteristics(Shore-Accessible)
- Body of water: Lake Superior
- Frontage length: 430
Lot
- Size: 2.7 Acres
Details
- Parcel number: 26560728550
Construction
Type & style
- Home type: SingleFamily
- Architectural style: Ranch
- Property subtype: Single Family Residence
Materials
- Other, Frame/Wood
- Foundation: Concrete Perimeter
- Roof: Asphalt Shingle
Condition
- Previously Owned
- Year built: 1960
Utilities & green energy
- Electric: Coop Power & Light
- Sewer: Private Sewer
- Water: Private
Community & HOA
HOA
- Has HOA: No
Location
- Region: Silver Bay
Financial & listing details
- Price per square foot: $521/sqft
- Tax assessed value: $717,100
- Annual tax amount: $3,704
- Date on market: 10/17/2023
- Cumulative days on market: 61 days
Price history
| Date | Event | Price |
|---|---|---|
| 2/1/2024 | Sold | $855,000-3.9%$521/sqft |
Source:  Lake Superior Area Realtors as distributed by MLS GRID #6111098 Report a problem Lake Superior Area Realtors as distributed by MLS GRID #6111098 Report a problem | ||
| 1/10/2024 | Pending sale | $889,900$542/sqft |
Source: Lake Superior Area Realtors as distributed by MLS GRID #6111098 Report a problem | ||
| 12/18/2023 | Contingent | $889,900$542/sqft |
Source: Lake Superior Area Realtors as distributed by MLS GRID #6111098 Report a problem | ||
| 12/6/2023 | Price change | $889,900-3.8%$542/sqft |
Source: Lake Superior Area Realtors as distributed by MLS GRID #6111098 Report a problem | ||
| 10/17/2023 | Listed for sale | $925,500$564/sqft |
Source: Lake Superior Area Realtors as distributed by MLS GRID #6111098 Report a problem | ||
Public tax history
| Year | Property taxes | Tax assessment |
|---|---|---|
| 2025 | $4,934 +18.7% | $717,100 -1.6% |
| 2024 | $4,156 +12.2% | $729,000 +17.1% |
| 2023 | $3,704 -10.5% | $622,600 +46.9% |
| 2022 | $4,141 +6.6% | $423,800 |
| 2021 | $3,884 +12.5% | $423,800 |
| 2020 | $3,452 -24.9% | $423,800 -8% |
| 2018 | $4,598 +2.6% | $460,800 -0.3% |
| 2017 | $4,482 -1.5% | $462,300 0% |
| 2016 | $4,549 -0.2% | $462,500 -0.3% |
| 2015 | $4,559 | $463,900 |
| 2014 | $4,559 -1.6% | -- |
| 2013 | $4,633 -2% | -- |
| 2012 | $4,728 | -- |
| 2011 | -- | -- |
| 2010 | $4,589 | -- |
Find assessor info on the county website
Neighborhood: 55614
Nearby homes
- $712,5003 bd2 ba2k sqft5273 E Lakeview Dr, Silver Bay, MN 55614Off Market
- $730,0003 bd3 ba1.5k sqft114-116 E Lakeview Dr, Silver Bay, MN 55614New Construction
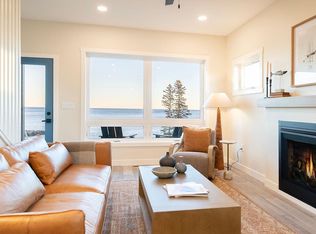
- $337,2001 bd-- ba444 sqft5310 Williams Dr, Silver Bay, MN 55614Off Market
- $284,6002 bd1 ba960 sqft5288 Williams Dr, Silver Bay, MN 55614Off Market
- $476,1001 bd1 ba912 sqft5314 Williams Dr, Silver Bay, MN 55614Off Market
- $56,4003 bd2 ba-- sqft5301 Williams Dr, Silver Bay, MN 55614Off Market
- $220,0008.79 AcresRamsdell Hts, Silver Bay, MN 55614Sold
- $559,2003 bd1 ba1.3k sqft5326 Williams Dr, Silver Bay, MN 55614Off Market
Nearby schools
GreatSchools rating
- 7/10William Kelley Elementary SchoolGrades: PK-5Distance: 1.8 mi
- 5/10Kelley SecondaryGrades: 6-12Distance: 1.8 mi


Get pre-qualified for a loan
At Zillow Home Loans, we can pre-qualify you in as little as 5 minutes with no impact to your credit score.An equal housing lender. NMLS #10287.
- Minnesota
- Lake County
- Silver Bay
- 55614
- 5277 E Lakeview Dr
Nearby cities
Nearby zip codes
Other Silver Bay Topics
