One or more photo(s) has been virtually staged. BETTER THAN NEW...this home is LIKE NEW, A GREAT VALUE, AND is located in an ESTABLISHED GOLF COURSE COMMUNITY!! Discover the perfect blend of modern luxury and serene nature in this immaculate 4-bedroom, 3-bathroom home, BUILT IN 2022 AND SITUATED ON A CONSERVATION LOT WITH A GOLF COURSE VIEW. Located in the coveted Lake Bernadette community, this home offers an exceptional lifestyle with NO CDD fees and a LOW HOA. You'll be impressed by the EXPANSIVE OPEN-CONCEPT FLOOR PLAN, accentuated by HIGH CEILINGS, generous RECESSED LIGHTING, and beautiful, CONTINUOUS FLOORING THROUGHOUT—ABSOLUTELY NO CARPET! The stunning kitchen features gleaming QUARTZ COUNTERTOPS, SOFT-CLOSE SOLID WOOD CABINETRY, STAINLESS STEEL APPLIANCES, AND A MASSIVE CENTER island perfect for meal prep and entertaining. Designed for privacy and comfort, the SPLIT BEDROOM LAYOUT provides a peaceful owner's retreat. Your private sanctuary includes a spa-like ensuite bathroom with a LUXURIOUS SOAKING TUB, A SEPARATE FRAMELESS GLASS WALK-IN SHOWER, and ample space to unwind. The seamless indoor-outdoor living is perfected by an EXPANSIVE SCREENED PATIO, where you can enjoy your morning coffee or evening sunsets overlooking the tranquil conservation area and pristine golf course. The patio is already plumbed for your future dream outdoor kitchen! This TECHNOLOGICALLY ADVANCED SMART HOME is equipped with CAT 6+ WIRING, LUTRON SMART LIGHTING, and is PRE-WIRED FOR SURROUND SOUND, offering ultimate convenience and entertainment possibilities. A large, dedicated laundry room with extra counter space and cabinetry adds to the home's incredible functionality. Enjoy the RESORT-STYLE AMENITIES of Lake Bernadette, including two pools, a fitness center, tennis and basketball courts, and a playground. This prime location offers the charm of Zephyrhills with the convenience of being just one mile from the Wesley Chapel line. You're minutes from I-75 for an easy commute to downtown Tampa, and close to world-class shopping and dining at Tampa Premium Outlets, The Shops at Wiregrass, and The Grove.
Sold for $489,900
$489,900
5277 Epping Ln, Zephyrhills, FL 33541
4beds
2,603sqft
Single Family Residence
Built in 2022
10,216 Square Feet Lot
$484,000 Zestimate®
$188/sqft
$2,622 Estimated rent
Home value
$484,000
$440,000 - $532,000
$2,622/mo
Zestimate® history
Owner options
List your home for rent
$2,622/mo
Rent Zestimate®
Find your next renter with Zillow Rental Manager. Plus, with online applications, you can quickly screen prospective tenants – for free.
$2,622/mo
Rent Zestimate®
Refinance and save
$3,437/mo
Est. payment
Refinancing to a lower rate could help reduce your monthly payments and save thousands over the life of the loan.
$3,437/mo
Est. payment
Explore your selling options
Work with a Zillow partner agent
Leverage their expertise and Zillow's premium Showcase listings to get your home seen by more buyers.
Get startedList with your own agent
Get your home in front of millions of buyers by listing it on Zillow.
Learn how to do itSell it yourself
Take full control of how buyers see your home on Zillow by listing For Sale by Owner (FSBO).
List your homeWhat's special
Pristine golf courseMassive center islandConservation lotQuartz countertopsGolf course viewHigh ceilingsSerene nature
Zillow last checked:
Listing updated:
Listed by:
John Hoffman 813-734-7858,
KELLER WILLIAMS RLTY NEW TAMPA 813-994-4422
Bought with:
Kurt Neubauer, 3514330
AGILE GROUP REALTY
Source: Stellar MLS,MLS#: TB8425582 Originating MLS: Suncoast Tampa
Originating MLS: Suncoast Tampa
Facts & features
Interior
Bedrooms & bathrooms
- Bedrooms: 4
- Bathrooms: 3
- Full bathrooms: 3
Primary bedroom
- Features: Dual Closets
- Level: First
- Area: 349.8 Square Feet
- Dimensions: 13.2x26.5
Bedroom 2
- Features: Ceiling Fan(s), Built-in Closet
- Level: First
- Area: 142.8 Square Feet
- Dimensions: 11.9x12
Bedroom 3
- Features: Ceiling Fan(s), Built-in Closet
- Level: First
- Area: 142.8 Square Feet
- Dimensions: 11.9x12
Bedroom 4
- Features: Built-in Closet
- Level: First
- Area: 162.56 Square Feet
- Dimensions: 12.7x12.8
Primary bathroom
- Features: Dual Sinks, En Suite Bathroom, Garden Bath, Shower No Tub, Stone Counters, Water Closet/Priv Toilet
- Level: First
- Area: 106.92 Square Feet
- Dimensions: 13.2x8.1
Bathroom 2
- Features: Tub With Shower
- Level: First
- Area: 66.42 Square Feet
- Dimensions: 8.2x8.1
Bathroom 3
- Features: Tub With Shower
- Level: First
- Area: 59.5 Square Feet
- Dimensions: 11.9x5
Dinette
- Level: First
- Area: 158.33 Square Feet
- Dimensions: 21.11x7.5
Dining room
- Level: First
- Area: 123.14 Square Feet
- Dimensions: 9.4x13.1
Kitchen
- Features: Kitchen Island, Pantry
- Level: First
- Area: 240.65 Square Feet
- Dimensions: 21.11x11.4
Laundry
- Level: First
- Area: 69.76 Square Feet
- Dimensions: 10.11x6.9
Living room
- Level: First
- Area: 298.8 Square Feet
- Dimensions: 16.6x18
Heating
- Central, Electric
Cooling
- Central Air
Appliances
- Included: Dishwasher, Electric Water Heater, Microwave, Range, Refrigerator
- Laundry: Electric Dryer Hookup, Laundry Room, Washer Hookup
Features
- Ceiling Fan(s), Eating Space In Kitchen, High Ceilings, Kitchen/Family Room Combo, Living Room/Dining Room Combo, Open Floorplan, Solid Wood Cabinets, Split Bedroom, Stone Counters, Walk-In Closet(s)
- Flooring: Ceramic Tile, Laminate
- Doors: French Doors, Sliding Doors
- Has fireplace: No
Interior area
- Total structure area: 3,517
- Total interior livable area: 2,603 sqft
Property
Parking
- Total spaces: 2
- Parking features: Driveway, Garage Door Opener
- Attached garage spaces: 2
- Has uncovered spaces: Yes
Features
- Levels: One
- Stories: 1
- Patio & porch: Enclosed, Rear Porch, Screened
- Exterior features: Irrigation System, Lighting, Private Mailbox, Sidewalk
- Has view: Yes
- View description: Golf Course
- Waterfront features: Lake
Lot
- Size: 10,216 Square Feet
- Features: Conservation Area, Landscaped, On Golf Course, Sidewalk
- Residential vegetation: Trees/Landscaped
Details
- Parcel number: 2126070010003000260
- Zoning: MPUD
- Special conditions: None
Construction
Type & style
- Home type: SingleFamily
- Property subtype: Single Family Residence
Materials
- Block, Concrete, Stucco
- Foundation: Slab
- Roof: Shingle
Condition
- New construction: No
- Year built: 2022
Utilities & green energy
- Sewer: Public Sewer
- Water: Public
- Utilities for property: Cable Available, Electricity Connected, Sewer Connected, Sprinkler Recycled, Water Connected
Community & HOA
Community
- Features: Fishing, Lake, Clubhouse, Deed Restrictions, Fitness Center, Golf Carts OK, Golf, Irrigation-Reclaimed Water, Park, Playground, Pool, Sidewalks, Tennis Court(s)
- Pet fee: $0 monthly
- Subdivision: LAKE BERNADETTE - EPPING FOREST
HOA
- Has HOA: Yes
- Amenities included: Clubhouse, Fitness Center, Park, Pickleball Court(s), Playground, Pool, Tennis Court(s)
- Services included: Community Pool, Pool Maintenance, Recreational Facilities
- HOA fee: $51 monthly
- HOA name: Greenacre Properties/ Beverly Gedney
- HOA phone: 813-936-4115
Location
- Region: Zephyrhills
Financial & listing details
- Price per square foot: $188/sqft
- Tax assessed value: $555,563
- Annual tax amount: $8,382
- Date on market: 9/11/2025
- Cumulative days on market: 265 days
- Listing terms: Cash,Conventional,FHA,VA Loan
- Ownership: Fee Simple
- Total actual rent: 0
- Electric utility on property: Yes
- Road surface type: Paved
Price history
| Date | Event | Price |
|---|---|---|
| 10/30/2025 | Sold | $489,900-2%$188/sqft |
Source:  Stellar MLS #TB8425582 Report a problem Stellar MLS #TB8425582 Report a problem | ||
| 10/8/2025 | Pending sale | $499,900$192/sqft |
Source: Stellar MLS #TB8425582 Report a problem | ||
| 9/25/2025 | Price change | $499,900-4.8%$192/sqft |
Source: Stellar MLS #TB8425582 Report a problem | ||
| 9/11/2025 | Listed for sale | $525,000-7.1%$202/sqft |
Source: Stellar MLS #TB8425582 Report a problem | ||
| 8/5/2025 | Listing removed | $565,000$217/sqft |
Source: Stellar MLS #O6262972 Report a problem | ||
| 7/11/2025 | Price change | $565,000-0.9%$217/sqft |
Source: Stellar MLS #O6262972 Report a problem | ||
| 5/22/2025 | Price change | $570,000-1.7%$219/sqft |
Source: Stellar MLS #O6262972 Report a problem | ||
| 4/29/2025 | Price change | $580,000-1.9%$223/sqft |
Source: Stellar MLS #O6262972 Report a problem | ||
| 4/1/2025 | Price change | $590,999-1.5%$227/sqft |
Source: Stellar MLS #O6262972 Report a problem | ||
| 1/13/2025 | Price change | $599,900-0.8%$230/sqft |
Source: Stellar MLS #O6262972 Report a problem | ||
| 12/31/2024 | Price change | $604,900-1.8%$232/sqft |
Source: Stellar MLS #O6262972 Report a problem | ||
| 12/19/2024 | Price change | $615,900-0.6%$237/sqft |
Source: Stellar MLS #O6262972 Report a problem | ||
| 12/10/2024 | Listed for sale | $619,900+19.2%$238/sqft |
Source: Stellar MLS #O6262972 Report a problem | ||
| 12/28/2022 | Sold | $520,000-2.8%$200/sqft |
Source: Public Record Report a problem | ||
| 12/2/2022 | Pending sale | $535,000$206/sqft |
Source: Stellar MLS #T3414397 Report a problem | ||
| 11/18/2022 | Listed for sale | $535,000+838.6%$206/sqft |
Source: Stellar MLS #T3414397 Report a problem | ||
| 3/29/2021 | Sold | $57,000$22/sqft |
Source: Public Record Report a problem | ||
Public tax history
| Year | Property taxes | Tax assessment |
|---|---|---|
| 2024 | $8,382 +3.7% | $524,970 |
| 2023 | $8,087 +887.6% | $524,970 +984.1% |
| 2022 | $819 +1.3% | $48,426 +3% |
| 2021 | $808 +8.7% | $46,996 +9.5% |
| 2020 | $744 -1% | $42,909 |
| 2019 | $751 | $42,909 |
| 2018 | $751 -0.4% | $42,909 |
| 2017 | $754 +0.7% | $42,909 +15.1% |
| 2016 | $749 +7.4% | $37,290 |
| 2015 | $697 +1.6% | $37,290 |
| 2014 | $686 | $37,290 |
| 2013 | -- | $37,290 |
| 2012 | -- | $37,290 -8.8% |
| 2011 | -- | $40,866 |
| 2010 | -- | $40,866 -1% |
| 2009 | -- | $41,274 -24.5% |
| 2008 | -- | $54,658 |
| 2007 | -- | $54,658 |
| 2006 | -- | $54,658 |
| 2005 | -- | $54,658 +100% |
| 2004 | -- | $27,329 |
| 2003 | -- | $27,329 |
| 2002 | -- | $27,329 |
| 1999 | -- | $27,329 |
Find assessor info on the county website
Neighborhood: 33541
Nearby homes
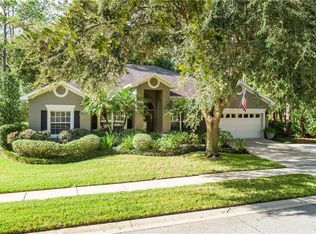
- $414,8004 bd3 ba2.3k sqft5255 Epping Ln, Zephyrhills, FL 33541Off Market
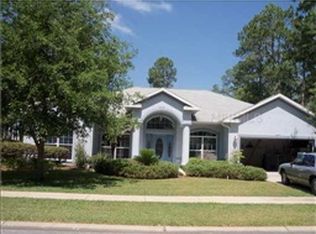
- $424,8004 bd3 ba1.9k sqft5311 Epping Ln, Zephyrhills, FL 33541Off Market
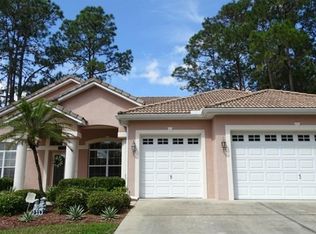
- $401,2003 bd3 ba2.1k sqft5247 Epping Ln, Zephyrhills, FL 33541Off Market
- $529,700-- bd3 ba3k sqft5300 Epping Ln, Zephyrhills, FL 33541Off Market
- $576,0004 bd-- ba3.1k sqft5323 Epping Ln, Zephyrhills, FL 33541Off Market
- $362,5003 bd2 ba2k sqft5310 Epping Ln, Zephyrhills, FL 33541Off Market
- $458,100-- bd3 ba2.5k sqft5239 Epping Ln, Zephyrhills, FL 33541Off Market
- $574,2004 bd3 ba3k sqft5240 Epping Ln, Zephyrhills, FL 33541Off Market
Nearby schools
GreatSchools rating
- 2/10New River Elementary SchoolGrades: PK-5Distance: 2.2 mi
- 3/10Raymond B. Stewart Middle SchoolGrades: 6-8Distance: 3.7 mi
- 2/10Zephyrhills High SchoolGrades: 9-12Distance: 3.8 mi
Schools provided by the listing agent
- Elementary: New River Elementary
- Middle: Raymond B Stewart Middle-PO
- High: Zephryhills High School-PO
Source: Stellar MLS. This data may not be complete. We recommend contacting the local school district to confirm school assignments for this home.
Get a cash offer in 3 minutes
Find out how much your home could sell for in as little as 3 minutes with a no-obligation cash offer.
Estimated market value
$484,000
Get a cash offer in 3 minutes
Find out how much your home could sell for in as little as 3 minutes with a no-obligation cash offer.
Estimated market value
$484,000
- Florida
- Pasco County
- Zephyrhills
- 33541
- 5277 Epping Ln
Nearby cities
Nearby neighborhoods
Nearby zip codes
Other Zephyrhills Topics
