Skip main navigation
Sold for $400,000
  • $400,000


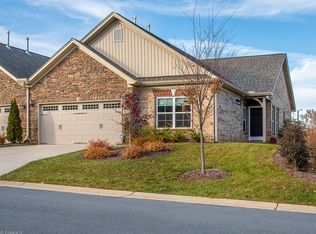
    5277 Esher Dr, Walkertown, NC 27051

    3beds
    2,286sqft
    Stick/Site Built, Residential, Townhouse
    Built in 2010
    0.06 Acres Lot
    $399,900 Zestimate®
    $--/sqft
    $1,926 Estimated rent

    Home value

    $399,900

    $368,000 - $432,000

    $1,926/mo

    Zestimate® history
    Loading
    Loading...

    Owner options

    List your home for rent

    $1,926/mo

    Rent Zestimate®

    Find your next renter with Zillow Rental Manager. Plus, with online applications, you can quickly screen prospective tenants – for free.

    Learn more

    $1,926/mo

    Rent Zestimate®

    Refinance and save

    $2,583/mo

    Est. payment

    Refinancing to a lower rate could help reduce your monthly payments and save thousands over the life of the loan.

    See today's rates

    $2,583/mo

    Est. payment

    Explore your selling options

    Work with a Zillow partner agent

    Leverage their expertise and Zillow's premium Showcase listings to get your home seen by more buyers.

    Get started

    List with your own agent

    Get your home in front of millions of buyers by listing it on Zillow.

    Learn how to do it

    Sell it yourself

    Take full control of how buyers see your home on Zillow by listing For Sale by Owner (FSBO).

    List your home

    What's special

    Fully renovated spa-like bathroomAbundant natural lightGourmet kitchenInviting sunroomGranite countertopsMain-level primary suiteSpacious walk-in closet
    Welcome home to this beautifully maintained 3-bedroom, 3-bathroom townhome featuring an additional bonus/flex room. From the moment you step inside, you’ll appreciate the open layout, thoughtful upgrades, and abundant natural light. The expansive living room offers plenty of room to relax and entertain with a stunning two-sided fireplace that also warms the inviting sunroom—a perfect spot for morning coffee or quiet evenings. The gourmet kitchen is a chef’s dream with granite countertops, stainless steel appliances, and ample cabinetry. A true standout feature is the main-level primary suite, complete with a fully renovated spa-like bathroom and a spacious walk-in closet. Upstairs, you’ll find the third bedroom plus a versatile office/flex room, along with two oversized walk-in attic storage areas—ideal for all your organizational needs. This home also comes equipped with a whole-house generator and numerous upgrades throughout—too many to list!

    Zillow last checked:

    Listing updated:

    Listed by:

    Robert Cavinder 530-306-3183,

    Keller Williams Central

    Bought with:

    Kristi Idol, 222862

    RE/MAX Preferred Properties

    Source: Triad MLS,MLS#: 1203885MLS LogoOriginating MLS: Greensboro

    Facts & features

    Interior

    Bedrooms & bathrooms
    • Bedrooms: 3
    • Bathrooms: 3
    • Full bathrooms: 3
    • Main level bathrooms: 2
    Primary bedroom
    • Level: Main
    • Dimensions: 14 x 13.67
    Bedroom 2
    • Level: Main
    • Dimensions: 13.5 x 11.42
    Bedroom 3
    • Level: Second
    • Dimensions: 20.58 x 17.67
    Dining room
    • Level: Main
    • Dimensions: 11.92 x 20.92
    Kitchen
    • Level: Main
    • Dimensions: 9.33 x 17.67
    Living room
    • Level: Main
    • Dimensions: 14.33 x 14.17
    Office
    • Level: Second
    • Dimensions: 13.25 x 11.75
    Sunroom
    • Level: Main
    • Dimensions: 14 x 13.17
    Heating
    • Fireplace(s), Forced Air, Electric, Natural Gas
    Cooling
    • Central Air
    Appliances
    • Included: Gas Water Heater
    Features
    • Has basement: No
    • Number of fireplaces: 1
    • Fireplace features: Living Room
    Interior area
    • Total structure area: 2,286
    • Total interior livable area: 2,286 sqft
    • Finished area above ground: 2,286

    Property

    Parking
    • Total spaces: 2
    • Parking features: Driveway, Garage, Attached
    • Attached garage spaces: 2
    • Has uncovered spaces: Yes
    Features
    • Levels: One and One Half
    • Stories: 1
    • Pool features: Community
    Lot
    • Size: 0.06 Acres
    Details
    • Parcel number: 6868226577
    • Zoning: Res
    • Special conditions: Owner Sale
    • Other equipment: Generator

    Construction

    Type & style
    • Home type: Townhouse
    • Property subtype: Stick/Site Built, Residential, Townhouse
    Materials
    • Brick
    • Foundation: Slab
    Condition
    • Year built: 2010

    Utilities & green energy

    • Sewer: Public Sewer
    • Water: Public

    Community & neighborhood

    Location
    • Region: Walkertown
    • Subdivision: Whitehall Village

    HOA & financial

    HOA
    • Has HOA: Yes
    • HOA fee: $205 monthly

    Other

    Other facts
    • Listing agreement: Exclusive Right To Sell
    • Listing terms: Cash,Conventional,FHA,VA Loan

    Price history

    DateEventPrice
    2/13/2026Sold$400,000
    Source: Triad MLS #1203885 Report a problem
    1/4/2026Pending sale$400,000
    Source: Triad MLS #1203885 Report a problem
    12/11/2025Listed for sale$400,000-3.1%
    Source: Triad MLS #1203885 Report a problem
    11/18/2025Listing removed$412,700
    Source: Triad MLS #1197560 Report a problem
    10/4/2025Listed for sale$412,700+13.1%
    Source: Triad MLS #1197560 Report a problem
    3/7/2023Listing removed--
    Source: Coldwell Banker Advantage Report a problem
    11/3/2022Sold$365,000-1.1%
    Source: Triad MLS #1072704 Report a problem
    11/3/2022Pending sale$369,000$161/sqft
    Source: Coldwell Banker Advantage #1072704 Report a problem
    11/3/2022Listing removed--
    Source: Coldwell Banker Advantage Report a problem
    9/17/2022Pending sale$369,000
    Source: Triad MLS #1072704 Report a problem
    8/24/2022Price change$369,000-1.6%
    Source: Triad MLS #1072704 Report a problem
    7/1/2022Price change$375,000-2.6%
    Source: Triad MLS #1072704 Report a problem
    6/17/2022Price change$385,000-3.8%
    Source: Triad MLS #1072704 Report a problem
    6/8/2022Listed for sale$400,000+71%
    Source: Triad MLS #1072704 Report a problem
    12/12/2018Sold$233,900-2.1%
    Source: Triad MLS #882603 Report a problem
    9/19/2018Pending sale$238,900$105/sqft
    Source: RE/MAX Preferred Properties #882603 Report a problem
    4/16/2018Listed for sale$238,900+14.9%$105/sqft
    Source: RE/MAX Preferred Properties #882603 Report a problem
    6/14/2016Sold$208,000-3.3%
    Source: Triad MLS #791257 Report a problem
    4/29/2016Pending sale$215,000$94/sqft
    Source: Leonard Ryden Burr Real Estate #791257 Report a problem
    4/11/2016Listed for sale$215,000+2.9%$94/sqft
    Source: Leonard Ryden Burr Real Estate #791257 Report a problem
    3/18/2011Sold$209,000$91/sqft
    Source: Public Record Report a problem

    Public tax history

    YearProperty taxesTax assessment
    2025$2,334 +14.6%--
    2024$2,036 $231,900
    2023$2,036 $231,900
    2022$2,036 $231,900
    2021$2,036 +1.6%$231,900 +9.2%
    2020$2,004 -1%$212,400
    2019$2,025 +3.2%$212,400
    2018$1,962 $212,400 +6.3%
    2016-- $199,734
    2015$1,859 +1.5%$199,734
    2014$1,831 $199,734
    2013-- --
    2012-- $201,029

    Find assessor info on the county website

    Neighborhood: 27051

    Nearby schools

    GreatSchools rating
    Get a cash offer in 3 minutes
    Find out how much your home could sell for in as little as 3 minutes with a no-obligation cash offer.
    Estimated market value
    $399,900
    Get a cash offer in 3 minutes
    Find out how much your home could sell for in as little as 3 minutes with a no-obligation cash offer.
    Estimated market value
    $399,900