Exquisitely updated Mediterranean inspired home in highly desirable Nobles Pond. This spacious 4-bedroom, 3.5-bath home offers over 4200 square feet of living space. Stunning great room with skylights, hardwood floors, and views of the lighted three tiered rear waterfall. Spectacular stone surround, ventless natural gas fireplace. Magnificent kitchen with custom cabinetry, built-in hutch with custom waterfall glass front, oversized island, and black stainless appliances including convenient drawer microwave/warmer. Kitchen opens to sunroom with breathtaking vaulted pine wood ceiling. Lovely courtyard patio area perfect for grilling. Formal dining room with bayed window and window seat. First floor office with vaulted ceilings. Beautiful first floor primary suite with private balcony overlooking manicured rear yard. Primary bath featuring heated floors, double sinks, soaking tub with separate shower, and large walk-in closet. Convenient first floor laundry. Enjoy in-wall high-fidelity speakers on the main floor. 3 additional bedrooms upstairs all with generous closet space. Fantastic walk-out lower level with family room, full kitchen, built-in bar, full bath with custom tiled shower, game room, walk-in wine closet, and additional flex space. In-ceiling surround sound speaker system enhances your entertainment experience. Lower level is perfect for an additional living suite. Step outside and enjoy your personal 14x19 putting green, private patio, and professionally landscaped yard complete with LED lighting. 3-car garage with EV charging station. A truly exceptional property! Move in and enjoy your private oasis!
Closed
$700,000
5277 Foxchase Ave NW, Canton, OH 44718
4beds
4,247sqft
Single Family Residence
Built in 1992
0.41 Acres Lot
$720,100 Zestimate®
$165/sqft
$3,549 Estimated rent
Home value
$720,100
$634,000 - $814,000
$3,549/mo
Zestimate® history
Owner options
List your home for rent
$3,549/mo
Rent Zestimate®
Find your next renter with Zillow Rental Manager. Plus, with online applications, you can quickly screen prospective tenants – for free.
$3,549/mo
Rent Zestimate®
Refinance and save
$4,901/mo
Est. payment
Refinancing to a lower rate could help reduce your monthly payments and save thousands over the life of the loan.
$4,901/mo
Est. payment
Explore your selling options
Work with a Zillow partner agent
Leverage their expertise and Zillow's premium Showcase listings to get your home seen by more buyers.
Get startedList with your own agent
Get your home in front of millions of buyers by listing it on Zillow.
Learn how to do itSell it yourself
Take full control of how buyers see your home on Zillow by listing For Sale by Owner (FSBO).
List your homeWhat's special
Oversized islandPrivate patioVaulted pine wood ceilingHeated floorsGame roomIn-wall high-fidelity speakersLed lighting
Zillow last checked:
Listing updated:
Listed by:
Peggy S Skakun pskakun@cutlerhomes.com330-412-1130,
Cutler Real Estate
Bought with:
Nick Rock, 2013001508
Keller Williams Legacy Group Realty
Source: MLS Now,MLS#: 5133357 Originating MLS: Stark Trumbull Area REALTORS
Originating MLS: Stark Trumbull Area REALTORSFacts & features
Interior
Bedrooms & bathrooms
- Bedrooms: 4
- Bathrooms: 4
- Full bathrooms: 3
- 1/2 bathrooms: 1
- Main level bathrooms: 2
- Main level bedrooms: 1
Primary bedroom
- Level: First
- Dimensions: 16 x 13
Bedroom
- Level: Second
- Dimensions: 14 x 11
Bedroom
- Level: Second
- Dimensions: 13 x 12
Bedroom
- Level: Second
- Dimensions: 14 x 10
Dining room
- Level: First
- Dimensions: 13 x 11
Great room
- Features: Fireplace
- Level: First
- Dimensions: 19 x 15
Kitchen
- Level: First
- Dimensions: 19 x 14
Laundry
- Level: First
- Dimensions: 8 x 8
Office
- Level: First
Sunroom
- Level: First
- Dimensions: 16 x 13
Heating
- Forced Air
Cooling
- Central Air
Features
- Basement: Full,Partially Finished,Walk-Out Access
- Number of fireplaces: 1
Interior area
- Total structure area: 4,247
- Total interior livable area: 4,247 sqft
- Finished area above ground: 2,947
- Finished area below ground: 1,300
Property
Parking
- Total spaces: 3
- Parking features: Attached, Concrete, Garage
- Attached garage spaces: 3
Features
- Levels: Two
- Stories: 2
- Patio & porch: Balcony
- Exterior features: Balcony
Lot
- Size: 0.41 Acres
Details
- Parcel number: 01617204
Construction
Type & style
- Home type: SingleFamily
- Architectural style: Conventional
- Property subtype: Single Family Residence
Materials
- Brick, Recycled/Bio-Based Insulation
- Roof: Asphalt
Condition
- Year built: 1992
Utilities & green energy
- Sewer: Public Sewer
- Water: Public
Community & HOA
HOA
- Has HOA: Yes
- Services included: Common Area Maintenance
- HOA fee: $360 annually
- HOA name: Nobles Pond
Location
- Region: Canton
Financial & listing details
- Price per square foot: $165/sqft
- Tax assessed value: $485,500
- Annual tax amount: $8,011
- Date on market: 6/20/2025
- Cumulative days on market: 12 days
Price history
| Date | Event | Price |
|---|---|---|
| 8/1/2025 | Sold | $700,000-6.7%$165/sqft |
Source:  MLS Now #5133357 Report a problem MLS Now #5133357 Report a problem | ||
| 7/2/2025 | Pending sale | $749,900$177/sqft |
Source: MLS Now #5133357 Report a problem | ||
| 6/20/2025 | Listed for sale | $749,900+87.5%$177/sqft |
Source: MLS Now #5133357 Report a problem | ||
| 10/1/2012 | Listing removed | $399,900$94/sqft |
Source: Cutler Real Estate #3299634 Report a problem | ||
| 7/12/2012 | Price change | $399,900-3.6%$94/sqft |
Source: Cutler Real Estate #3299634 Report a problem | ||
| 5/12/2012 | Price change | $414,900-1.2%$98/sqft |
Source: Cutler Real Estate #3299634 Report a problem | ||
| 3/10/2012 | Listed for sale | $419,900+20%$99/sqft |
Source: Cutler Real Estate #3299634 Report a problem | ||
| 4/28/2004 | Sold | $350,000$82/sqft |
Source: Public Record Report a problem | ||
Public tax history
| Year | Property taxes | Tax assessment |
|---|---|---|
| 2024 | $8,011 +16.8% | $169,930 +28% |
| 2023 | $6,857 +1.3% | $132,720 |
| 2022 | $6,766 -0.7% | $132,720 |
| 2021 | $6,816 +11% | $132,720 +17% |
| 2020 | $6,142 | $113,440 |
| 2019 | $6,142 | $113,440 |
| 2018 | $6,142 +103.5% | $113,440 +5.4% |
| 2017 | $3,017 -51% | $107,600 |
| 2016 | $6,164 -2.1% | $107,600 |
| 2015 | $6,293 | $107,600 +8.6% |
| 2014 | $6,293 +118.4% | $99,060 |
| 2013 | $2,882 | $99,060 |
| 2012 | -- | $99,060 -11.9% |
| 2011 | -- | $112,430 -0.4% |
| 2010 | -- | $112,850 |
| 2009 | $6,028 +10% | -- |
| 2008 | $5,482 -2.8% | -- |
| 2007 | $5,640 +10.1% | -- |
| 2005 | $5,122 +1.7% | -- |
| 2004 | $5,035 +5.8% | -- |
| 2003 | $4,759 +3.6% | -- |
| 2002 | $4,595 -0.2% | -- |
| 2001 | $4,606 +9% | -- |
| 2000 | $4,224 | -- |
Find assessor info on the county website
Neighborhood: 44718
Nearby homes
- $672,7004 bd5 ba3.1k sqft5251 Foxchase Ave NW, Canton, OH 44718Off Market
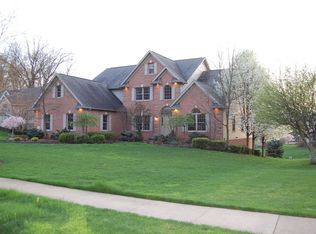
- $588,7004 bd3 ba3.5k sqft5295 Foxchase Ave NW, Canton, OH 44718Off Market
- $722,0005 bd5 ba3.5k sqft6848 Chillingsworth Cir NW, Canton, OH 44718Off Market

- $617,1004 bd3 ba3.9k sqft6840 Chillingsworth Cir NW, Canton, OH 44718Off Market
- $25,000-- bd-- ba-- sqft5277 Foxchase Ave NW, Canton, OH 44718Sold
- $580,0003 bd2 ba2.7k sqft5231 Foxchase Ave NW, Canton, OH 44718Off Market
- $716,7005 bd4 ba3.7k sqft6852 Chillingsworth Cir NW, Canton, OH 44718Off Market
- $604,2004 bd3 ba3.2k sqft5274 Foxchase Ave NW, Canton, OH 44718Off Market
Nearby schools
GreatSchools rating
- 9/10Sauder Elementary SchoolGrades: K-5Distance: 1.1 mi
- 8/10Jackson Middle SchoolGrades: 6-8Distance: 0.9 mi
- 8/10Jackson High SchoolGrades: 9-12Distance: 0.7 mi
Schools provided by the listing agent
- District: Jackson LSD - 7605
Source: MLS Now. This data may not be complete. We recommend contacting the local school district to confirm school assignments for this home.
Get a cash offer in 3 minutes
Find out how much your home could sell for in as little as 3 minutes with a no-obligation cash offer.
Estimated market value
$720,100
Get a cash offer in 3 minutes
Find out how much your home could sell for in as little as 3 minutes with a no-obligation cash offer.
Estimated market value
$720,100
- Ohio
- Stark County
- Canton
- 44718
- 5277 Foxchase Ave NW
Nearby cities
Nearby neighborhoods
Nearby zip codes
Other Canton Topics
