Architect-designed and truly one of a kind, this incredible, multi-level residence blends dramatic geometry with everyday functionality across six thoughtfully staggered levels. Expansive, light-controlled windows flood the home with natural light, creating a seamless connection between indoor comfort and the surrounding landscape. Crafted with quality materials throughout, every detail reflects enduring design and craftsmanship. As you enter, a beautifully remodeled gourmet kitchen features a large custom island, high-end appliances, and custom maple cabinetry with soft-close and sliding shelf features. An inviting informal dining area with seating for 12 sits beneath overhead windows, while a well-appointed mudroom and beautifully remodeled powder room add convenience. Just below, an impressive solarium with heated granite floors and a sea of windows offers year-round enjoyment, as well as direct access to the Owner’s suite. A private sanctuary, this space offers cozy in-floor heat, oversized windows for serene views, a walk-in closet, handy laundry room, and an all-inclusive, spa-inspired en suite with soaking tub and a walk-in tiled shower with rainfall head. In addition, a spacious and flexible living room lends access to one of two decks, plus a theater room with flexible recreation and lounge spaces can be found on the next level below- a perfect retreat for movie night or entertaining. Upstairs, one of two bedrooms provides balcony views of the solarium, and up just a few more steps, a stunning library leads to a remarkable office spanning over 1,000 square feet, where a floor-to-ceiling, two-sided gas fireplace made of Minnesota River rock makes a massive statement amongst the largest custom-made workstation, and a wet bar and conference area make hosting meetings and entertaining effortless. Finally, the pool wing is a true showstopper with its indoor/outdoor pool under a retractable roof for year-round parties and fitness, not to mention a connected exercise room with patio access. Set on 2.25 scenic acres in a private, low-density area, the property offers breathtaking views in every season. Outdoor living shines with a huge yard for endless activities and large-scale events, along with patios, a fire pit, fenced garden, and crab apple trees amongst beautifully landscaped grounds. A heated and insulated three-car attached garage with workspace and an accessible drive-through door completes this exceptional offering, all within easy reach of nearby cities and amenities.
Closed
$1,269,630
5277 Jamaca Ave N, Lake Elmo, MN 55042
3beds
7,490sqft
Single Family
Built in 1990
2.26 Acres Lot
$1,269,700 Zestimate®
$170/sqft
$6,541 Estimated rent
Home value
$1,269,700
$1.19M - $1.35M
$6,541/mo
Zestimate® history
Owner options
List your home for rent
$6,541/mo
Rent Zestimate®
Find your next renter with Zillow Rental Manager. Plus, with online applications, you can quickly screen prospective tenants – for free.
$6,541/mo
Rent Zestimate®
Refinance and save
$6,436/mo
Est. payment
Refinancing to a lower rate could help reduce your monthly payments and save thousands over the life of the loan.
$6,436/mo
Est. payment
Explore your selling options
Work with a Zillow partner agent
Leverage their expertise and Zillow's premium Showcase listings to get your home seen by more buyers.
Get startedList with your own agent
Get your home in front of millions of buyers by listing it on Zillow.
Learn how to do itSell it yourself
Take full control of how buyers see your home on Zillow by listing For Sale by Owner (FSBO).
List your homeWhat's special
Zillow last checked:
Listing updated:
Listed by:
Wade B Hanson 651-274-8584,
Lakes Sotheby's International Realty
Bought with:
Alan E. Conard
Land of Lakes Rlty
Source: NorthstarMLS as distributed by MLS GRID,MLS#: 7043722
Facts & features
Interior
Bedrooms & bathrooms
- Bedrooms: 3
- Bathrooms: 5
- Full bathrooms: 2
- 3/4 bathrooms: 1
- 1/2 bathrooms: 1
- 1/4 bathrooms: 1
Bedroom
- Level: Main
- Area: 285 Square Feet
- Dimensions: 19x15
Bedroom 2
- Level: Second
- Area: 225 Square Feet
- Dimensions: 15x15
Bedroom 3
- Level: Second
- Area: 195 Square Feet
- Dimensions: 15x13
Primary bathroom
- Level: Main
- Area: 143 Square Feet
- Dimensions: 13x11
Exercise room
- Level: Main
- Area: 208 Square Feet
- Dimensions: 16x13
Flex room
- Level: Lower
- Area: 190 Square Feet
- Dimensions: 19x10
Foyer
- Level: First
- Area: 276 Square Feet
- Dimensions: 23x12
Informal dining room
- Level: First
- Area: 240 Square Feet
- Dimensions: 16x15
Kitchen
- Level: First
- Area: 399 Square Feet
- Dimensions: 21x19
Laundry
- Level: Main
- Area: 117 Square Feet
- Dimensions: 13x09
Library
- Level: Third
- Area: 143 Square Feet
- Dimensions: 13x11
Living room
- Level: Main
- Area: 897 Square Feet
- Dimensions: 39x23
Media room
- Level: Lower
- Area: 280 Square Feet
- Dimensions: 20x14
Mud room
- Level: First
- Area: 132 Square Feet
- Dimensions: 12x11
Other
- Level: Lower
- Area: 65 Square Feet
- Dimensions: 13x05
Office
- Level: Third
- Area: 725 Square Feet
- Dimensions: 29x25
Sitting room
- Level: Lower
- Area: 196 Square Feet
- Dimensions: 14x14
Storage
- Level: Basement
- Area: 782 Square Feet
- Dimensions: 34x23
Sun room
- Level: Main
- Area: 315 Square Feet
- Dimensions: 21x15
Walk in closet
- Level: Main
- Area: 50 Square Feet
- Dimensions: 10x05
Heating
- Forced Air, Fireplace(s), Geothermal, In-Floor Heating
Cooling
- Central Air, Geothermal
Appliances
- Included: Air-To-Air Exchanger, Central Vacuum, Cooktop, Dishwasher, Disposal, Double Oven, Dryer, Freezer, Humidifier, Water Filtration System, Microwave, Refrigerator, Stainless Steel Appliance(s), Wall Oven, Washer, Water Softener Owned
- Laundry: Lower Level, Laundry Room, Other, Sink
Features
- Central Vacuum
- Basement: Block,Daylight,Drain Tiled,Finished,Full,Storage Space,Sump Pump,Tile Shower,Walk-Out Access
- Number of fireplaces: 1
- Fireplace features: Gas, Other, Stone
Interior area
- Total structure area: 8,144
- Total interior livable area: 7,490 sqft
- Finished area above ground: 6,628
- Finished area below ground: 862
Property
Parking
- Total spaces: 3
- Parking features: Attached, Concrete, Garage, Garage Door Opener, Heated Garage, Insulated Garage, Storage
- Attached garage spaces: 3
- Has uncovered spaces: Yes
- Details: Garage Dimensions (48x23)
Accessibility
- Accessibility features: None
Features
- Levels: Four or More Level Split
- Patio & porch: Deck, Patio
- Has private pool: Yes
- Pool features: In Ground, Heated, Indoor
Lot
- Size: 2.26 Acres
- Dimensions: 162 x 638 x 173 x 576
- Features: Irregular Lot, Tree Coverage - Medium
Details
- Foundation area: 1516
- Parcel number: 0302921320014
- Zoning description: Residential-Single Family
Construction
Type & style
- Home type: SingleFamily
- Property subtype: Single Family
Materials
- Roof: Age 8 Years or Less,Asphalt
Condition
- New construction: No
- Year built: 1990
Utilities & green energy
- Gas: Natural Gas
- Sewer: Private Sewer
- Water: Well
Community & HOA
Community
- Subdivision: Springborns Green Acres
HOA
- Has HOA: No
Location
- Region: Lake Elmo
Financial & listing details
- Price per square foot: $170/sqft
- Tax assessed value: $991,600
- Annual tax amount: $10,922
- Date on market: 5/7/2026
- Cumulative days on market: 20 days
- Road surface type: Paved
Price history
| Date | Event | Price |
|---|---|---|
| 7/15/2026 | Sold | $1,269,630-6%$170/sqft |
Source:  NorthstarMLS as distributed by MLS GRID #7043722 Report a problem NorthstarMLS as distributed by MLS GRID #7043722 Report a problem | ||
| 6/3/2026 | Pending sale | $1,350,000$180/sqft |
Source: NorthstarMLS as distributed by MLS GRID #7043722 Report a problem | ||
| 5/14/2026 | Listed for sale | $1,350,000+141.1%$180/sqft |
Source: NorthstarMLS as distributed by MLS GRID #7043722 Report a problem | ||
| 10/12/2007 | Sold | $560,000$75/sqft |
Source:  Lake Superior Area Realtors as distributed by MLS GRID #1865814 Report a problem Lake Superior Area Realtors as distributed by MLS GRID #1865814 Report a problem | ||
Public tax history
| Year | Property taxes | Tax assessment |
|---|---|---|
| 2025 | $10,922 +7.5% | $991,600 +0.3% |
| 2024 | $10,156 +7.1% | $988,500 +4.3% |
| 2023 | $9,484 +1.5% | $947,500 +19.7% |
| 2022 | $9,342 +11.5% | $791,300 |
| 2021 | $8,382 +0.2% | $791,300 +0.7% |
| 2020 | $8,362 | $785,500 |
| 2019 | $8,362 | $785,500 +4.6% |
| 2018 | $8,362 -1.1% | $751,100 +1.2% |
| 2017 | $8,456 +1.6% | $741,900 -0.3% |
| 2016 | $8,326 +10.1% | $744,500 +56.7% |
| 2015 | $7,562 | $475,200 +12.7% |
| 2013 | $7,562 +70.1% | $421,700 -0.4% |
| 2012 | $4,446 | $423,500 -1.6% |
| 2011 | $4,446 -1% | $430,300 -17.4% |
| 2010 | $4,492 +13.7% | $520,900 |
| 2009 | $3,950 -3.3% | -- |
| 2008 | $4,086 -3.6% | -- |
| 2007 | $4,238 +1.2% | -- |
| 2006 | $4,188 +4.4% | -- |
| 2005 | $4,013 +5.9% | -- |
| 2004 | $3,789 | -- |
Find assessor info on the county website
Neighborhood: 55042
Nearby homes
- $587,0005 bd2 ba1.4k sqft5307 Jamaca Ave N, Lake Elmo, MN 55042Off Market
- $671,5003 bd3 ba3.3k sqft5247 Jamaca Ave N, Lake Elmo, MN 55042Off Market
- $672,3005 bd3 ba2.6k sqft5337 Jamaca Ave N, Lake Elmo, MN 55042Off Market
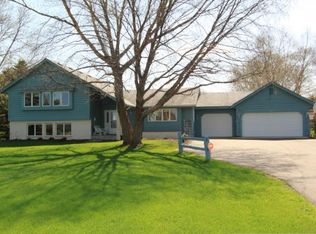
- $632,1004 bd3 ba2.2k sqft5217 Jamaca Ave N, Lake Elmo, MN 55042Off Market
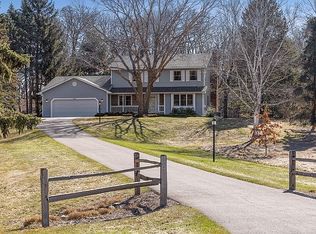
- $725,0004 bd3 ba3.5k sqft5187 Jamaca Ave N, Lake Elmo, MN 55042Sold
- $675,0004 bd4 ba3.9k sqft5367 Jamaca Ave N, Lake Elmo, MN 55042Sold
- $689,4004 bd3 ba2.6k sqft5170 Jamaca Blvd N, Lake Elmo, MN 55042Off Market
- $655,9004 bd5 ba1.6k sqft5190 Jamaca Blvd N, Lake Elmo, MN 55042Off Market
Nearby schools
GreatSchools rating
- 7/10Rutherford Elementary SchoolGrades: K-5Distance: 4 mi
- 8/10Stillwater Middle SchoolGrades: 6-8Distance: 5.6 mi
- 10/10Stillwater Area High SchoolGrades: 9-12Distance: 3.7 mi
Get a cash offer in 3 minutes
Find out how much your home could sell for in as little as 3 minutes with a no-obligation cash offer.
Estimated market value
$1,269,700
Get a cash offer in 3 minutes
Find out how much your home could sell for in as little as 3 minutes with a no-obligation cash offer.
Estimated market value
$1,269,700
- Minnesota
- Washington County
- Lake Elmo
- 55042
- 5277 Jamaca Ave N
Nearby cities
Nearby zip codes
Other Lake Elmo Topics
