Skip main navigation
Closed
  • Listed by: Home Team REALTORS • Jenn L Raymond • Contact: 314-971-3159
    Bought with: Platinum Realty of St. Louis
    Price Unknown

    5277 Pitcher Dr, House Springs, MO 63051

    3beds
    1,432sqft
    Single Family Residence
    Built in 1977
    0.3 Acres Lot
    $260,600 Zestimate®
    $--/sqft
    $2,062 Estimated rent

    Home value

    $260,600

    $248,000 - $274,000

    $2,062/mo

    Zestimate® history
    Loading
    Loading...

    Owner options

    List your home for rent

    $2,062/mo

    Rent Zestimate®

    Find your next renter with Zillow Rental Manager. Plus, with online applications, you can quickly screen prospective tenants – for free.

    Learn more

    $2,062/mo

    Rent Zestimate®

    Refinance and save

    $150/mo

    Est. payment

    Refinancing to a lower rate could help reduce your monthly payments and save thousands over the life of the loan.

    See today's rates

    $150/mo

    Est. payment

    Explore your selling options

    Work with a Zillow partner agent

    Leverage their expertise and Zillow's premium Showcase listings to get your home seen by more buyers.

    Get started

    List with your own agent

    Get your home in front of millions of buyers by listing it on Zillow.

    Learn how to do it

    Sell it yourself

    Take full control of how buyers see your home on Zillow by listing For Sale by Owner (FSBO).

    List your home

    What's special

    Nice yardNewer sidingCovered porchRain watchingFull interior paintSpacious bedroomsBreakfast bar
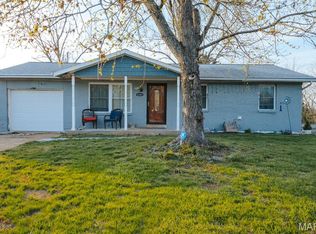
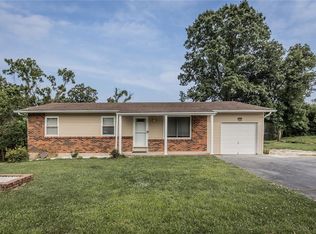
    Beautiful & very well maintained 1 owner home is ready for new family. 3 spacious bedrooms, 1 1/2 baths, large open living room, newly updated eat-in kitchen with breakfast bar, & large, cozy family room perfect for entertaining. Home was renovated less than 10 years ago & included full interior paint, new flooring thru whole house, some new lighting, new interior doors & frames, new floor trim, new front door, new French doors in kitchen, new railing/banister, crown molding, kitchen cabinets, counters, backsplash, new bathroom vanities, toilets, faucets, newer garage door opener, new exterior doors. 1 year old refrigerator, brand new dishwasher & microwave. Home has newer siding/windows. Newer hot water heater. Sale includes washer & nearly brand new dryer. This house is bright, full of light, spacious, clean & move in ready. Nice yard is private & backs to woods. Covered porch is great for rain watching or your morning coffee. Location is tucked away yet short drive to everything!

    Zillow last checked:

    Listing updated:

    Listed by:

    Jenn L Raymond 314-971-3159,

    Home Team REALTORS

    Bought with:

    Helen Conway, 2019034199

    Platinum Realty of St. Louis

    Source: MARIS,MLS#: 24019184MLS LogoOriginating MLS: Franklin County Board of REALTORS

    Facts & features

    Interior

    Bedrooms & bathrooms
    • Bedrooms: 3
    • Bathrooms: 2
    • Full bathrooms: 1
    • 1/2 bathrooms: 1
    Bedroom
    • Features: Floor Covering: Carpeting, Wall Covering: Some
    • Level: Upper
    • Area: 140
    • Dimensions: 14x10
    Bedroom
    • Features: Floor Covering: Carpeting, Wall Covering: None
    • Level: Upper
    • Area: 143
    • Dimensions: 13x11
    Bedroom
    • Features: Floor Covering: Carpeting, Wall Covering: Some
    • Level: Lower
    • Area: 110
    • Dimensions: 11x10
    Family room
    • Features: Floor Covering: Carpeting, Wall Covering: Some
    • Level: Lower
    • Area: 352
    • Dimensions: 22x16
    Kitchen
    • Features: Floor Covering: Ceramic Tile, Wall Covering: Some
    • Level: Upper
    • Area: 228
    • Dimensions: 19x12
    Living room
    • Features: Floor Covering: Laminate, Wall Covering: Some
    • Level: Upper
    • Area: 204
    • Dimensions: 17x12
    Heating
    • Electric, Forced Air
    Cooling
    • Ceiling Fan(s), Central Air, Electric
    Appliances
    • Included: Dishwasher, Dryer, Ice Maker, Microwave, Electric Range, Electric Oven, Refrigerator, Washer, Electric Water Heater
    Features
    • Kitchen/Dining Room Combo, Breakfast Bar, Eat-in Kitchen
    • Basement: Full,Partially Finished,Sleeping Area,Walk-Out Access
    • Has fireplace: No
    • Fireplace features: None, Recreation Room
    Interior area
    • Total structure area: 1,432
    • Total interior livable area: 1,432 sqft
    • Finished area above ground: 912
    • Finished area below ground: 520

    Property

    Parking
    • Total spaces: 2
    • Parking features: Attached, Garage, Garage Door Opener
    • Attached garage spaces: 2
    Features
    • Levels: Multi/Split
    • Patio & porch: Deck, Covered
    Lot
    • Size: 0.3 Acres
    • Features: Adjoins Wooded Area
    Details
    • Parcel number: 071.001.00001023
    • Special conditions: Standard

    Construction

    Type & style
    • Home type: SingleFamily
    • Architectural style: Split Foyer,Traditional
    • Property subtype: Single Family Residence
    Materials
    • Brick Veneer, Vinyl Siding
    Condition
    • Year built: 1977

    Utilities & green energy

    • Sewer: Septic Tank
    • Water: Public
    • Utilities for property: Underground Utilities

    Community & HOA

    Community
    • Subdivision: Susan Acres
    HOA
    • HOA fee: $150 annually
    Location
    • Region: House Springs

    Financial & listing details

    • Tax assessed value: $119,400
    • Annual tax amount: $1,511
    • Date on market: 4/2/2024
    • Cumulative days on market: 28 days
    • Listing terms: Cash,Conventional,FHA,USDA Loan,VA Loan
    • Ownership: Private
    • Road surface type: Concrete

    Price history

    DateEventPrice
    5/17/2024Sold--
    Source: MARIS #24019184 Report a problem
    4/30/2024Pending sale$224,900$157/sqft
    Source: MARIS #24019184 Report a problem
    4/5/2024Contingent$224,900$157/sqft
    Source: MARIS #24019184 Report a problem
    4/2/2024Listed for sale$224,900$157/sqft
    Source: MARIS #24019184 Report a problem

    Public tax history

    YearProperty taxesTax assessment
    2025$1,603 +5.6%$22,600 +7.1%
    2024$1,517 +0.4%$21,100
    2023$1,511 +0.1%$21,100
    2022$1,511 +0.8%$21,100
    2021$1,498 +8%$21,100 +11.1%
    2020$1,387 +0.1%$19,000
    2019$1,386 $19,000
    2018$1,386 +8.4%$19,000
    2017$1,279 $19,000 +9.2%
    2016$1,279 +10.4%$17,400
    2015$1,159 $17,400 +2.4%
    2013$1,159 $17,000 +9%
    2005-- $15,600 +8.3%
    2004-- $14,400
    2003-- $14,400
    2002-- $14,400
    2001-- $14,400
    Find assessor info on the county website

    Neighborhood: 63051

    Nearby schools

    GreatSchools rating
    Schools provided by the listing agent
    • Elementary: House Springs Elem.
    • Middle: Northwest Valley School
    • High: Northwest High

    Source: MARIS. This data may not be complete. We recommend contacting the local school district to confirm school assignments for this home.

    Get a cash offer in 3 minutes
    Find out how much your home could sell for in as little as 3 minutes with a no-obligation cash offer.
    Estimated market value
    $260,600
    Get a cash offer in 3 minutes
    Find out how much your home could sell for in as little as 3 minutes with a no-obligation cash offer.
    Estimated market value
    $260,600