Great value and rare opportunity to own an impeccably maintained ranch home in Jackson Farm. Move-in ready with quick possession available. Bright, open-concept main-level living features two bedrooms, a private study, two full baths, formal living and dining rooms, and a spacious family room that flows seamlessly into the kitchen—perfect for everyday living and entertaining.
Vaulted ceilings, rounded corners, and wood plantation shutters add architectural charm throughout. The home is equipped with high-speed Ting fiber internet for modern convenience. Enjoy outdoor living in the fenced backyard with a sprinkler system, expansive Trex deck, and electric retractable awning.
Additional highlights include a finished two-car garage and a full, unfinished basement ready for your custom expansion. Ideally situated on a quiet street close to shopping, the library, post office, walking trails, and highly regarded Cherry Creek schools.
Updates include: Roof (2023), Furnace & Central Air (2021), Water Heater (2024), Refrigerator (2025), Garage Door Opener (2025), Nest Thermostat, Sump Pump (2024), Garbage Disposal (2024), Interior Paint (2021), Exterior Paint (2022), and Gas Fireplace serviced (2025).
Sold for $519,250
$519,250
5277 S Bahama Circle, Centennial, CO 80015
2beds
2,982sqft
Single Family Residence
Built in 1999
5,968 Square Feet Lot
$512,500 Zestimate®
$174/sqft
$2,482 Estimated rent
Home value
$512,500
$482,000 - $548,000
$2,482/mo
Zestimate® history
Owner options
List your home for rent
$2,482/mo
Rent Zestimate®
Find your next renter with Zillow Rental Manager. Plus, with online applications, you can quickly screen prospective tenants – for free.
$2,482/mo
Rent Zestimate®
Refinance and save
$3,246/mo
Est. payment
Refinancing to a lower rate could help reduce your monthly payments and save thousands over the life of the loan.
$3,246/mo
Est. payment
Explore your selling options
Work with a Zillow partner agent
Leverage their expertise and Zillow's premium Showcase listings to get your home seen by more buyers.
Get startedList with your own agent
Get your home in front of millions of buyers by listing it on Zillow.
Learn how to do itSell it yourself
Take full control of how buyers see your home on Zillow by listing For Sale by Owner (FSBO).
List your homeWhat's special
Gas fireplaceFenced backyardElectric retractable awningSprinkler systemVaulted ceilingsExpansive trex deckTwo bedrooms
Zillow last checked:
Listing updated:
Listed by:
Jonathan Yun jygroup5280@gmail.com,
MB The Real Estate Firm,
Mark Terry 303-521-8008,
MB The Real Estate Firm
Bought with:
Kim Irving, 269851
Kim Irving & Associates
Source: REcolorado as distributed by MLS GRID,MLS#: 4310781
Facts & features
Interior
Bedrooms & bathrooms
- Bedrooms: 2
- Bathrooms: 2
- Full bathrooms: 2
- Main level bathrooms: 2
- Main level bedrooms: 2
Bedroom
- Description: Vaulted, Ceiling Fan, Plant Shelf, En-Suite Five-Piece Bath
- Features: Primary Suite
- Level: Main
- Area: 240 Square Feet
- Dimensions: 16 x 15
Bedroom
- Level: Main
- Area: 143 Square Feet
- Dimensions: 13 x 11
Bathroom
- Features: Primary Suite
- Level: Main
- Area: 90 Square Feet
- Dimensions: 10 x 9
Bathroom
- Level: Main
- Area: 55 Square Feet
- Dimensions: 11 x 5
Dining room
- Description: Vaulted
- Level: Main
- Area: 195 Square Feet
- Dimensions: 15 x 13
Family room
- Description: Vaulted, Gas Fireplace, Ceiling Fan
- Level: Main
- Area: 221 Square Feet
- Dimensions: 17 x 13
Kitchen
- Description: Hardwood Floors, New Ss Refrigerator, Vaulted
- Level: Main
- Area: 168 Square Feet
- Dimensions: 21 x 8
Living room
- Description: Vaulted
- Level: Main
- Area: 182 Square Feet
- Dimensions: 14 x 13
Office
- Description: French Doors, Vaulted, Planter Shelf
- Level: Main
- Area: 140 Square Feet
- Dimensions: 14 x 10
Heating
- Forced Air
Cooling
- Central Air
Appliances
- Included: Cooktop, Dishwasher, Disposal, Dryer, Gas Water Heater, Humidifier, Microwave, Oven, Refrigerator, Washer
- Laundry: In Unit
Features
- Ceiling Fan(s), Eat-in Kitchen, Five Piece Bath, High Ceilings, High Speed Internet, Primary Suite, Smart Thermostat, Vaulted Ceiling(s), Walk-In Closet(s)
- Flooring: Carpet, Vinyl
- Windows: Double Pane Windows
- Basement: Sump Pump,Unfinished
- Number of fireplaces: 1
- Fireplace features: Family Room
Interior area
- Total structure area: 2,982
- Total interior livable area: 2,982 sqft
- Finished area above ground: 1,867
- Finished area below ground: 0
Property
Parking
- Total spaces: 2
- Parking features: Concrete, Dry Walled, Exterior Access Door, Insulated Garage
- Attached garage spaces: 2
Features
- Levels: One
- Stories: 1
- Patio & porch: Patio
- Exterior features: Garden, Private Yard, Rain Gutters, Smart Irrigation
- Fencing: Full
Lot
- Size: 5,968 Square Feet
- Features: Irrigated, Sprinklers In Front, Sprinklers In Rear
Details
- Parcel number: 033747534
- Special conditions: Standard
Construction
Type & style
- Home type: SingleFamily
- Property subtype: Single Family Residence
Materials
- Brick, Concrete, Frame
- Foundation: Slab
- Roof: Composition
Condition
- Year built: 1999
Utilities & green energy
- Electric: 110V, 220 Volts
- Sewer: Public Sewer
- Water: Public
- Utilities for property: Cable Available, Natural Gas Available
Community & HOA
Community
- Subdivision: Jackson Farm
HOA
- Has HOA: Yes
- Amenities included: Trail(s)
- Services included: Recycling, Trash
- HOA fee: $173 quarterly
- HOA name: Jackson Farm II
- HOA phone: 720-961-5150
Location
- Region: Centennial
Financial & listing details
- Price per square foot: $174/sqft
- Tax assessed value: $576,000
- Annual tax amount: $3,291
- Date on market: 2/13/2026
- Listing terms: Cash,Conventional,FHA,VA Loan
- Exclusions: Sellers Personal Property
- Ownership: Individual
- Electric utility on property: Yes
- Road surface type: Paved
Price history
| Date | Event | Price |
|---|---|---|
| 3/5/2026 | Sold | $519,250-5.4%$174/sqft |
Source:  REcolorado as distributed by MLS GRID #4310781 Report a problem REcolorado as distributed by MLS GRID #4310781 Report a problem | ||
| 2/16/2026 | Pending sale | $549,000$184/sqft |
Source: REcolorado as distributed by MLS GRID #4310781 Report a problem | ||
| 2/13/2026 | Listed for sale | $549,000+181.2%$184/sqft |
Source: REcolorado as distributed by MLS GRID #4310781 Report a problem | ||
| 7/8/1999 | Sold | $195,204$65/sqft |
Source: Public Record Report a problem | ||
Public tax history
| Year | Property taxes | Tax assessment |
|---|---|---|
| 2025 | $3,291 +12.4% | $36,000 -94.2% |
| 2024 | $2,928 +32% | $616,900 +1378.2% |
| 2023 | $2,218 -0.3% | $41,733 +44.3% |
| 2022 | $2,226 | $28,926 -2.8% |
| 2021 | -- | $29,759 +6.8% |
| 2020 | $2,063 +12.4% | $27,864 |
| 2019 | $1,836 | $27,864 +15% |
| 2018 | $1,836 +1.7% | $24,228 |
| 2017 | $1,805 | $24,228 +24.2% |
| 2016 | -- | $19,502 |
| 2015 | -- | $19,502 +10.5% |
| 2014 | $1,270 +8.2% | $17,647 -8.7% |
| 2013 | $1,174 | $19,330 |
| 2012 | -- | $19,330 |
| 2011 | $1,950 +2% | $19,330 +8.4% |
| 2010 | $1,912 -14.3% | $17,840 |
| 2009 | $2,231 | $17,840 -14.3% |
| 2008 | -- | $20,824 |
| 2007 | -- | $20,824 +9.6% |
| 2006 | -- | $18,992 |
| 2005 | -- | $18,992 -3.9% |
| 2002 | $1,882 +2.5% | $19,770 +8.6% |
| 2001 | $1,836 | $18,200 |
Find assessor info on the county website
Neighborhood: 80015
Nearby homes
- $3,3253 bd3 ba2.2k sqft5287 S Bahama Cir, Centennial, CO 80015For Rent
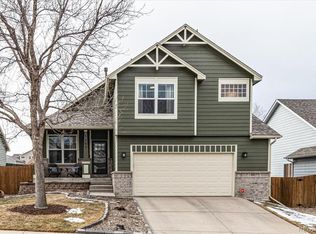
- $584,7003 bd3 ba2.2k sqft5287 S Bahama Cir, Aurora, CO 80015Off Market
- $569,7004 bd3 ba2k sqft5267 S Bahama Cir, Centennial, CO 80015Off Market
- $544,5003 bd2 ba1.8k sqft5297 S Bahama Cir, Centennial, CO 80015Off Market
- $525,9003 bd3 ba2k sqft18759 E Prentice Pl, Centennial, CO 80015Off Market
- $615,0003 bd3 ba2.9k sqft5257 S Bahama Cir, Centennial, CO 80015Sold
- $519,6003 bd3 ba1.9k sqft5227 S Bahama Cir, Centennial, CO 80015Off Market
- $575,0003 bd3 ba2.3k sqft18739 E Prentice Pl, Centennial, CO 80015Sold
Nearby schools
GreatSchools rating
- 6/10Peakview Elementary SchoolGrades: PK-5Distance: 0.5 mi
- 4/10Thunder Ridge Middle SchoolGrades: 6-8Distance: 1.8 mi
- 9/10Eaglecrest High SchoolGrades: 9-12Distance: 1.9 mi
Schools provided by the listing agent
- Elementary: Peakview
- Middle: Thunder Ridge
- High: Eaglecrest
- District: Cherry Creek 5
Source: REcolorado as distributed by MLS GRID. This data may not be complete. We recommend contacting the local school district to confirm school assignments for this home.
Get a cash offer in 3 minutes
Find out how much your home could sell for in as little as 3 minutes with a no-obligation cash offer.
Estimated market value
$512,500
Get a cash offer in 3 minutes
Find out how much your home could sell for in as little as 3 minutes with a no-obligation cash offer.
Estimated market value
$512,500
- Colorado
- Arapahoe County
- Centennial
- 80015
- 5277 S Bahama Circle
Nearby cities
Nearby zip codes
Other Centennial Topics
