Nestled in the coveted Hidden Hamlet neighborhood—just steps from the slopes of Nubs Nob—Overstory is a one-of-a-kind new construction A-frame designed to elevate up north living. Hidden Hamlet is known for its quirky charm and architectural character ,populated by iconic A-frames and forest-inspired dwellings. Overstory stands out not just for being new in this established community, but for its striking height—granted by a rare zoning variance—making it the tallest home in the neighborhood and a true canopy among trees. With three legal bedrooms, a generous loft, and an additional lofted nook within one of the bedrooms, this home comfortably sleeps a crowd, making it ideal for ski weekends, summer retreats, and family holidays. Custom cabinetry lines nearly every wall, paired with integrated LED lighting that traces the dramatic beams from floor to peak. High-design touches include a water vapor fireplace, cork-lined walls, polished concrete floors, and a ships-ladder to the cozy upper loft. Creature comforts abound: in-floor radiant heat, a secondary forced air furnace and heat pump, a boiler and boiler mate so you’ll never run out of hot water, a chef’s kitchen with integrated Fisher & Paykel appliances, and Fireclay tile throughout. The upper level showcases vertical grain Douglas fir flooring and details, Marvin Essential windows with a 20-year warranty, glass interior railings for uninterrupted sightlines, and a stunning zero-barrier shower with a heated bench. Finished with a 1.5-car garage tricked out for ski and toy storage, Overstory is a modern up north home with roots in the forest and a design that reaches for the sky!
Sold for $1,250,000
$1,250,000
5277 Tyrol Ln, Harbor Springs, MI 49740
4beds
2,300sqft
Single Family Residence
Built in 2025
0.34 Acres Lot
$1,256,300 Zestimate®
$543/sqft
$4,157 Estimated rent
Home value
$1,256,300
$1.02M - $1.56M
$4,157/mo
Zestimate® history
Owner options
List your home for rent
$4,157/mo
Rent Zestimate®
Find your next renter with Zillow Rental Manager. Plus, with online applications, you can quickly screen prospective tenants – for free.
$4,157/mo
Rent Zestimate®
Refinance and save
$6,232/mo
Est. payment
Refinancing to a lower rate could help reduce your monthly payments and save thousands over the life of the loan.
$6,232/mo
Est. payment
Explore your selling options
Work with a Zillow partner agent
Leverage their expertise and Zillow's premium Showcase listings to get your home seen by more buyers.
Get startedList with your own agent
Get your home in front of millions of buyers by listing it on Zillow.
Learn how to do itSell it yourself
Take full control of how buyers see your home on Zillow by listing For Sale by Owner (FSBO).
List your homeWhat's special
Water vapor fireplaceGenerous loftStriking heightIn-floor radiant heatGlass interior railingsThree legal bedroomsSecondary forced air furnace
Zillow last checked:
Listing updated:
Listed by:
Jennifer Burr,
Coldwell Banker Boyne City 231-582-6554
Bought with:
Non Member Office
NON-MLS MEMBER OFFICE
Source: NGLRMLS,MLS#: 1935639
Facts & features
Interior
Bedrooms & bathrooms
- Bedrooms: 4
- Bathrooms: 2
- Full bathrooms: 2
- Main level bathrooms: 1
- Main level bedrooms: 2
Primary bedroom
- Level: Main
- Area: 183.96
- Dimensions: 14.6 x 12.6
Bedroom 2
- Level: Main
- Area: 124.8
- Dimensions: 13 x 9.6
Bedroom 3
- Level: Upper
- Area: 160.6
- Dimensions: 14.6 x 11
Bedroom 4
- Level: Upper
- Area: 201.6
- Dimensions: 21 x 9.6
Primary bathroom
- Features: Shared
Dining room
- Level: Main
- Area: 144
- Dimensions: 12 x 12
Kitchen
- Level: Main
- Area: 171.36
- Dimensions: 13.6 x 12.6
Living room
- Level: Main
- Area: 375
- Dimensions: 15 x 25
Heating
- Forced Air, Radiant Floor, Natural Gas
Appliances
- Included: Refrigerator, Oven/Range, Dishwasher, Microwave, Electric Water Heater
- Laundry: Main Level
Features
- Cathedral Ceiling(s), Bookcases, Entrance Foyer, Loft, Solid Surface Counters, Kitchen Island, Beamed Ceilings, Ceiling Fan(s), High Speed Internet
- Has fireplace: Yes
- Fireplace features: Other
Interior area
- Total structure area: 2,300
- Total interior livable area: 2,300 sqft
- Finished area above ground: 2,300
- Finished area below ground: 0
Property
Parking
- Total spaces: 1
- Parking features: Attached, Paved, Concrete
- Attached garage spaces: 1
- Has uncovered spaces: Yes
Accessibility
- Accessibility features: None
Features
- Levels: 2+ Story
- Stories: 2
- Patio & porch: Patio
- Exterior features: Sidewalk
- Waterfront features: None
Lot
- Size: 0.34 Acres
- Dimensions: 100 x 150
- Features: Wooded-Hardwoods, Cleared, Wooded, Level, Metes and Bounds
Details
- Additional structures: None
- Parcel number: 111334177003
- Zoning description: Residential
Construction
Type & style
- Home type: SingleFamily
- Architectural style: A-Frame
- Property subtype: Single Family Residence
Materials
- Frame, Other
- Foundation: Slab
- Roof: Asphalt
Condition
- New construction: No
- Year built: 2025
Details
- Warranty included: Yes
Utilities & green energy
- Sewer: Private Sewer
- Water: Public
Community & HOA
Community
- Features: Ski Slope, Pets Allowed, Common Area
- Subdivision: Hidden Hamlet
HOA
- Services included: Water, Trash
Location
- Region: Harbor Springs
Financial & listing details
- Price per square foot: $543/sqft
- Tax assessed value: $21,000
- Price range: $1.3M - $1.3M
- Date on market: 6/26/2025
- Cumulative days on market: 112 days
- Listing agreement: Exclusive Right Sell
- Listing terms: Conventional,Cash
- Ownership type: Private Owner
- Road surface type: Asphalt
Price history
| Date | Event | Price |
|---|---|---|
| 10/16/2025 | Sold | $1,250,000-10.4%$543/sqft |
Source:  NGLRMLS #1935639 Report a problem NGLRMLS #1935639 Report a problem | ||
| 10/10/2025 | Pending sale | $1,395,000$607/sqft |
Source: NGLRMLS #1935639 Report a problem | ||
| 6/25/2025 | Listed for sale | $1,395,000+280%$607/sqft |
Source:  Northern Michigan MLS #476931 Report a problem Northern Michigan MLS #476931 Report a problem | ||
| 2/12/2024 | Sold | $367,089-2.1%$160/sqft |
Source: Public Record Report a problem | ||
| 9/14/2023 | Listing removed | -- |
Source: Northern Michigan MLS #471235 Report a problem | ||
| 6/7/2023 | Listing removed | $375,000$163/sqft |
Source: Northern Michigan MLS #471235 Report a problem | ||
| 6/6/2023 | Listed for sale | $375,000+1983.3%$163/sqft |
Source: Northern Michigan MLS #471235 Report a problem | ||
| 8/6/2020 | Sold | $18,000-28%$8/sqft |
Source: Public Record Report a problem | ||
| 6/11/2020 | Listed for sale | $25,000$11/sqft |
Source: Graham Real Estate #458007 Report a problem | ||
Public tax history
| Year | Property taxes | Tax assessment |
|---|---|---|
| 2021 | -- | $10,500 |
| 2020 | -- | $10,500 +10.5% |
| 2019 | -- | $9,500 |
| 2018 | -- | $9,500 |
| 2017 | -- | $9,500 |
| 2016 | -- | $9,500 +5.6% |
| 2015 | -- | $9,000 -14.3% |
| 2014 | -- | $10,500 |
| 2013 | -- | $10,500 -16% |
| 2012 | -- | $12,500 |
| 2011 | -- | $12,500 -7.4% |
| 2010 | -- | $13,500 |
Find assessor info on the county website
Neighborhood: 49740
Nearby homes
- $21,000-- bd-- ba-- sqft5324 Tyrol Ln, Harbor Springs, MI 49740Off Market
- $426,200-- bd-- ba-- sqft5333 Tyrol Ln, Harbor Springs, MI 49740Off Market
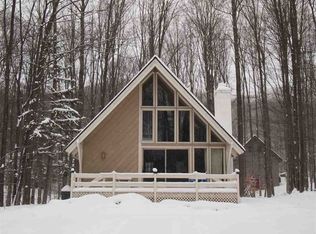
- $21,000-- bd-- ba-- sqft5306 Tyrol Ln, Harbor Springs, MI 49740Off Market
- $449,0003 bd2 ba1.4k sqft5341 Tyrol Ln, Harbor Springs, MI 49740For Sale

- $395,700-- bd-- ba-- sqft5313 Tyrol Ln, Harbor Springs, MI 49740Off Market
- $446,100-- bd-- ba-- sqft5360 Tyrol Ln, Harbor Springs, MI 49740Off Market
- $626,700-- bd-- ba-- sqft5288 Tyrol Ln, Harbor Springs, MI 49740Off Market
- $343,6002 bd2 ba870 sqft5335 Lauretian Dr, Harbor Springs, MI 49740Off Market
Nearby schools
GreatSchools rating
- 8/10Harbor Springs Middle SchoolGrades: 5-8Distance: 4.8 mi
- 6/10Harbor Springs High SchoolGrades: 9-12Distance: 4.8 mi
Schools provided by the listing agent
- District: Harbor Springs School District
Source: NGLRMLS. This data may not be complete. We recommend contacting the local school district to confirm school assignments for this home.


Get pre-qualified for a loan
At Zillow Home Loans, we can pre-qualify you in as little as 5 minutes with no impact to your credit score.An equal housing lender. NMLS #10287.
- Michigan
- Emmet County
- Harbor Springs
- 49740
- 5277 Tyrol Ln
Nearby cities
Nearby zip codes
Other Harbor Springs Topics
