Skip main navigation
Off market
  • Tax assessed value
    $86,923

    5277 White Oak Dr, Smithton, IL 62285

    3beds
    2,845sqft
    SingleFamily
    Built in 1988
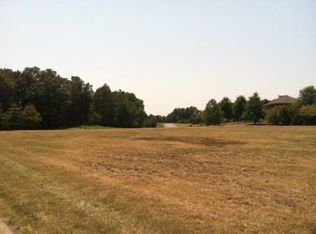
    2.47 Acres Lot
    $-- Zestimate®
    $31/sqft
    $2,610 Estimated rent

    Home value

    Not available

    Estimated sales range

    Not available

    $2,610/mo

    Zestimate® history
    Loading
    Loading...

    Owner options

    List your home for rent

    $2,610/mo

    Rent Zestimate®

    Find your next renter with Zillow Rental Manager. Plus, with online applications, you can quickly screen prospective tenants – for free.

    Learn more

    $2,610/mo

    Rent Zestimate®

    Refinance and save

    $519/mo

    Est. payment

    Refinancing to a lower rate could help reduce your monthly payments and save thousands over the life of the loan.

    See today's rates

    $519/mo

    Est. payment

    Explore your selling options

    Work with a Zillow partner agent

    Leverage their expertise and Zillow's premium Showcase listings to get your home seen by more buyers.

    Get started

    List with your own agent

    Get your home in front of millions of buyers by listing it on Zillow.

    Learn how to do it

    Sell it yourself

    Take full control of how buyers see your home on Zillow by listing For Sale by Owner (FSBO).

    List your home

    What's special

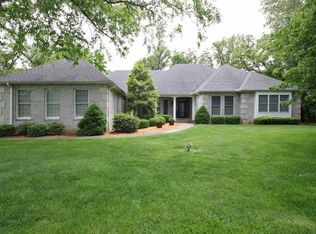
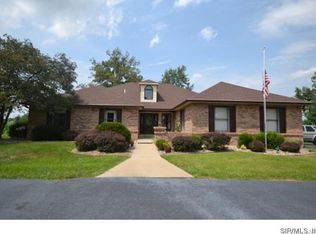
    Traditional, tasteful, & solid. This quality built home will withstand the test of time with 2x6 exterior walls & mostly Anderson windows all nestled on a double lot just under 2.5 acres in the incredible Wildwood Lake Estates! Pulling up the driveway, you will be instantly impressed with the detailed landscaping, boasting of lush gardens & hundreds of perennials blooming from spring through autumn! Entering the front door, notice the intricate wood work showcased throughout the home & gleaming in the 2 story foyer. From there, enjoy the formal living & dining rooms, or settle into the vast family room anchored by a gorgeous masonry fireplace. Main level also plays host to a spacious sunroom, kitchen, laundry & 1/2 bath. The upper level features 2 full baths & 3 expansive BR's (including a master suite w/ walk-in closet). The full basement offers another fireplace, full bath, & a blank pallet to finish as you please! The over-sized 2 1/2 car garage completes this full brick home!

    This property is off market, which means it's not currently listed for sale or rent on Zillow. This may be different from what's available on other websites or public sources.

    Facts & features

    Interior

    Bedrooms & bathrooms
    • Bedrooms: 3
    • Bathrooms: 3
    • Full bathrooms: 3
    Heating
    • Forced air, Propane / Butane
    Cooling
    • Central
    Appliances
    • Included: Dishwasher, Dryer, Microwave, Refrigerator
    • Laundry: Main Level
    Features
    • Some Wood Floors, Special Millwork, 9' Ceilings
    • Flooring: Hardwood
    • Doors: 6 Panel Door(s), Panel Door(s), Some Storm Doors, Lever Style Door Handles
    • Windows: Storm Window(s)
    • Basement: Partially finished
    • Has fireplace: Yes
    • Fireplace features: Family Room, Masonry, Basement
    Interior area
    • Structure area source: County Records
    • Total interior livable area: 2,845 sqft
    • Finished area below ground: 45

    Property

    Parking
    • Total spaces: 2
    • Parking features: Garage - Attached
    • Details: Oversize, Rear/Side Entry
    Features
    • Exterior features: Stone, Brick
    Lot
    • Size: 2.47 Acres
    • Features: Streetlights, Level Lot, Backs to Trees/Woods
    Details
    • Parcel number: 17080301009
    • Special conditions: Sale

    Construction

    Type & style
    • Home type: SingleFamily
    • Architectural style: Other, 1 STORY
    Materials
    • Frame
    • Foundation: Slab
    Condition
    • Year built: 1988

    Utilities & green energy

    • Sewer: Septic
    • Water: Public
    • Utilities for property: Underground Utilities

    Community & HOA

    Community
    • Security: Smoke Detector(s)
    HOA
    • Has HOA: Yes
    • HOA fee: $12 monthly
    Location
    • Region: Smithton

    Financial & listing details

    • Price per square foot: $31/sqft
    • Tax assessed value: $86,923

    Price history

    DateEventPrice
    2/19/2021Listing removed--
    Source: Keller Williams Report a problem
    10/14/2020Price change$399,900-5.9%$141/sqft
    Source: Keller Williams Pinnacle #20060214 Report a problem
    8/25/2020Listed for sale$424,900$149/sqft
    Source: Keller Williams Pinnacle #20060214 Report a problem

    Public tax history

    YearProperty taxesTax assessment
    2016-- $86,923 +1.3%
    2014-- $85,842 -4.3%
    2013$6,920 $89,727 -4.6%
    2012-- $94,021 -2.3%
    2011-- $96,244 -6.3%
    2010-- $102,743 +2.9%
    2009-- $99,867 +4.2%
    2008-- $95,887 +4.8%
    2006-- $91,530 +5.8%
    2005$5,984 -14%$86,480 -12.6%
    2004$6,954 $98,957 +7.6%
    2003-- $92,002 +4.5%
    2002-- $88,057 +10.6%
    2001-- $79,646 +2.9%
    2000-- $77,379
    Find assessor info on the county website

    Neighborhood: 62285

    Nearby schools

    GreatSchools rating
    Schools provided by the listing agent
    • Elementary: SMITHTON DIST 130
    • Middle: SMITHTON DIST 130
    • High: Freeburg
    • District: Smithton DIST 130

    Source: The MLS. This data may not be complete. We recommend contacting the local school district to confirm school assignments for this home.

    Get pre-qualified for a loan
    At Zillow Home Loans, we can pre-qualify you in as little as 5 minutes with no impact to your credit score.

    An equal housing lender. NMLS #10287.