Skip main navigation
Sold for $317,000
  • $317,000

    52774 Hunters Pointe Ct Building 13, Macomb, MI 48042

    2beds
    1,573sqft
    Condominium
    Built in 1996
    -- sqft lot
    $-- Zestimate®
    $202/sqft
    $2,391 Estimated rent

    Home value

    Not available

    Estimated sales range

    Not available

    $2,391/mo

    Zestimate® history
    Loading
    Loading...

    Owner options

    List your home for rent

    $2,391/mo

    Rent Zestimate®

    Find your next renter with Zillow Rental Manager. Plus, with online applications, you can quickly screen prospective tenants – for free.

    Learn more

    $2,391/mo

    Rent Zestimate®

    Refinance and save

    $2,318/mo

    Est. payment

    Refinancing to a lower rate could help reduce your monthly payments and save thousands over the life of the loan.

    See today's rates

    $2,318/mo

    Est. payment

    Explore your selling options

    Work with a Zillow partner agent

    Leverage their expertise and Zillow's premium Showcase listings to get your home seen by more buyers.

    Get started

    List with your own agent

    Get your home in front of millions of buyers by listing it on Zillow.

    Learn how to do it

    Sell it yourself

    Take full control of how buyers see your home on Zillow by listing For Sale by Owner (FSBO).

    List your home

    What's special

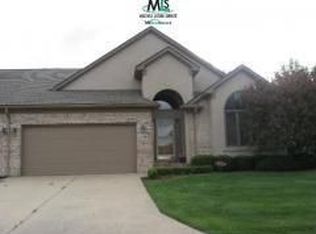
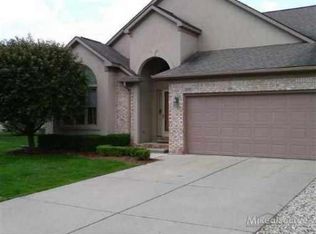
    Unique/rare executive style ranch condo situated on no-traffic court! Oversized 20'x12' patio, personal garden/landscaping allowed! Move-in-ready and clean, clean, clean! Newer windows & 9' door wall on east side, almost new stainless Samsung kitchen appliances, updated Bryant furnace & C/A 2015 w/UV air sanitizer. Kitchen boasts plethora of cabinets including pullout shelving/turnstile storage/pantry/ceramic flooring through kitchen/foyer/hall/laundry. Open concept from great room/vaulted ceilings/skylite/gas fireplace complete (heatilator). Roomy office/den. Primary bedroom suite w/private bathroom & walk-in closet. Amazing architectural look and natural light from arched transom windows (updated). Open basement ready for your finishing secured by water backup sump pump system (brand new), basement refrigerator/work bench (prefer they remain), basement bathroom plumbing prepped, basement and garage utility sinks (very convenient), and an abundance of built-in storage shelves. Custom blinds, handrails at entry points, glass block windows. HOA includes snow/grass, exterior insurance, ext maintenance.

    Zillow last checked:

    Listing updated:

    Listed by:

    Al Block 586-489-8109,

    RE/MAX First

    Bought with:

    Salvatore Zerillo, 6501197049

    RE/MAX Eclipse

    Source: MiRealSource,MLS#: 50146581MLS LogoOriginating MLS: MiRealSource

    Facts & features

    Interior

    Bedrooms & bathrooms
    • Bedrooms: 2
    • Bathrooms: 2
    • Full bathrooms: 2
    Rooms
    • Room types: Den/Study/Lib, Bedroom, Laundry, Master Bedroom, Great Room, Utility/Laundry Room, Bathroom, Breakfast Nook/Room, Dining "L"
    Primary bedroom
    • Level: First
    Bedroom 1
    • Features: Carpet
    • Level: Entry
    • Area: 195
    • Dimensions: 15 x 13
    Bedroom 2
    • Features: Carpet
    • Level: Entry
    • Area: 140
    • Dimensions: 14 x 10
    Bathroom 1
    • Features: Ceramic
    • Level: Entry
    Bathroom 2
    • Features: Ceramic
    • Level: Entry
    Great room
    • Level: Entry
    • Area: 315
    • Dimensions: 21 x 15
    Kitchen
    • Features: Ceramic
    • Level: Entry
    • Area: 210
    • Dimensions: 15 x 14
    Office
    • Level: Entry
    • Area: 120
    • Dimensions: 12 x 10
    Heating
    • Forced Air, Natural Gas
    Cooling
    • Ceiling Fan(s), Central Air
    Appliances
    • Included: Dishwasher, Disposal, Dryer, Humidifier, Microwave, Other, Range/Oven, Refrigerator, Washer, Gas Water Heater
    • Laundry: First Floor Laundry, Laundry Room, Entry
    Features
    • Cathedral/Vaulted Ceiling, Sump Pump, Walk-In Closet(s), Eat-in Kitchen
    • Flooring: Ceramic Tile, Carpet
    • Windows: Skylight(s)
    • Basement: Full,Concrete,Unfinished
    • Number of fireplaces: 1
    • Fireplace features: Gas, Great Room
    Interior area
    • Total structure area: 3,137
    • Total interior livable area: 1,573 sqft
    • Finished area above ground: 1,573
    • Finished area below ground: 0

    Property

    Parking
    • Total spaces: 2
    • Parking features: Garage, Attached, Electric in Garage, Garage Door Opener
    • Attached garage spaces: 2
    Accessibility
    • Accessibility features: Main Floor Laundry
    Features
    • Levels: One
    • Stories: 1
    • Exterior features: Lawn Sprinkler
    Lot
    • Features: Cul-De-Sac, Dead End
    Details
    • Parcel number: 200818105044
    • Zoning description: Residential
    • Special conditions: Private,Standard
    • Other equipment: Air Cleaner

    Construction

    Type & style
    • Home type: Condo
    • Architectural style: Ranch
    • Property subtype: Condominium
    Materials
    • Stucco
    • Foundation: Basement, Concrete Perimeter
    Condition
    • New construction: No
    • Year built: 1996

    Utilities & green energy

    • Sewer: Public Sanitary
    • Water: Public
    • Utilities for property: Cable Available, Underground Utilities

    Community & HOA

    Community
    • Subdivision: Hunters Pointe
    HOA
    • Has HOA: Yes
    • Amenities included: Maintenance Grounds
    • HOA fee: $250 monthly
    • HOA name: Realty Mart
    • HOA phone: 586-465-8003
    Location
    • Region: Macomb

    Financial & listing details

    • Price per square foot: $202/sqft
    • Annual tax amount: $2,442
    • Date on market: 6/26/2024
    • Cumulative days on market: 15 days
    • Listing agreement: Exclusive Right To Sell
    • Listing terms: Cash,Conventional

    Price history

    DateEventPrice
    7/19/2024Sold$317,000+10.1%$202/sqft
    Source: MiRealSource #50146581 Report a problem
    7/11/2024Pending sale$287,900$183/sqft
    Source: MiRealSource #50146581 Report a problem
    6/26/2024Listed for sale$287,900$183/sqft
    Source: MiRealSource #50146581 Report a problem

    Public tax history

    Tax history is unavailable.

    Neighborhood: 48042

    Nearby schools

    GreatSchools rating
    Schools provided by the listing agent
    • District: Utica Community Schools

    Source: MiRealSource. This data may not be complete. We recommend contacting the local school district to confirm school assignments for this home.

    Get pre-qualified for a loan
    At Zillow Home Loans, we can pre-qualify you in as little as 5 minutes with no impact to your credit score.

    An equal housing lender. NMLS #10287.