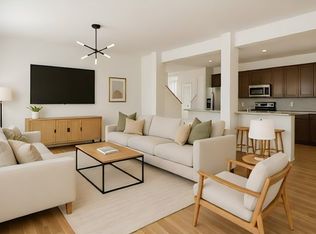
Step right into this beautiful 3-bedroom ranch, nestled on a quiet cul-de-sac in the highly sought-after Edmonds Creek at Anson community. From the moment you enter, you'll be greeted by a spacious living room featuring soaring vaulted ceilings and a gas fireplace, a perfect spot for cozy nights in. The heart of this home is designed for entertaining, with a large gourmet kitchen with double ovens and microwave combination. It also includes the kitchen island top which is a beautiful quartz, and premium kitchen cabinets and a stunningly beautiful quartz island that offers seating with a deep double basin sink, and a generous walk-in pantry for all your storage needs. The spacious, upgraded laundry has a sink and XL capacity washer and dryer with plenty of room to fold and iron clothes. The privately situated, extra-large master suite offers a serene retreat at the back of the home. It features tray ceilings, an ensuite with double vanity, a walk-in shower, and an oversized walk-in closet. There is luxury vinyl/flooring throughout the house that was specially made to resist pet scratches. The three bedrooms have upgraded carpet and carpet pad specially made to resist pet stains. All three bedrooms and living room have built in Cat6 media cables and outlets to facilitate wall mounted TVs. Step out to the backyard with a newly built privacy fence, ideal for outdoor dining and gatherings. An added feature to this home is the all-season air-conditioned sunporch that can be used year-round! -In the backyard there is an electrical outlet on the roof line to install a retractable patio awning. -The garage is also oversized with two doors that operate independently of each other. Located near Anson's best shops, restaurants, parks, and more, you'll have everything you need just minutes away. This is neighborhood in proximity to local amenities, so you get the best of both worlds. This is a must see!
Sold
$325,000
5278 Bramwell Ln, Whitestown, IN 46075
3beds
1,804sqft
Residential, Single Family Residence
Built in 2022
7,840 Square Feet Lot
$328,100 Zestimate®
$180/sqft
$2,285 Estimated rent
Home value
$328,100
$312,000 - $345,000
$2,285/mo
Zestimate® history
Owner options
List your home for rent
$2,285/mo
Rent Zestimate®
Find your next renter with Zillow Rental Manager. Plus, with online applications, you can quickly screen prospective tenants – for free.
$2,285/mo
Rent Zestimate®
Refinance and save
$2,502/mo
Est. payment
Refinancing to a lower rate could help reduce your monthly payments and save thousands over the life of the loan.
$2,502/mo
Est. payment
Explore your selling options
Work with a Zillow partner agent
Leverage their expertise and Zillow's premium Showcase listings to get your home seen by more buyers.
Get startedList with your own agent
Get your home in front of millions of buyers by listing it on Zillow.
Learn how to do itSell it yourself
Take full control of how buyers see your home on Zillow by listing For Sale by Owner (FSBO).
List your homeWhat's special
Gas fireplaceExtra-large master suiteEnsuite with double vanityAll-season air-conditioned sunporchSoaring vaulted ceilingsOversized walk-in closetQuiet cul-de-sac
Zillow last checked:
Listing updated:
Listed by:
Kamiah Thomas 317-373-3676,
Power House Realty LLC
Bought with:
Shane Pollard
CENTURY 21 Scheetz
Source: MIBOR as distributed by MLS GRID,MLS#: 22075147
Facts & features
Interior
Bedrooms & bathrooms
- Bedrooms: 3
- Bathrooms: 2
- Full bathrooms: 2
- Main level bathrooms: 2
- Main level bedrooms: 3
Primary bedroom
- Level: Main
- Area: 221 Square Feet
- Dimensions: 13x17
Bedroom 2
- Level: Main
- Area: 132 Square Feet
- Dimensions: 12x11
Bedroom 3
- Level: Main
- Area: 132 Square Feet
- Dimensions: 12x11
Dining room
- Level: Main
- Area: 132 Square Feet
- Dimensions: 12x11
Great room
- Level: Main
- Area: 308 Square Feet
- Dimensions: 14x22
Kitchen
- Level: Main
- Area: 144 Square Feet
- Dimensions: 12x12
Sun room
- Level: Main
- Area: 120 Square Feet
- Dimensions: 12x10
Sun room
- Level: Main
- Area: 90 Square Feet
- Dimensions: 9x10
Heating
- Forced Air
Cooling
- Central Air
Appliances
- Included: Double Oven, Dishwasher, Range Hood
- Laundry: Sink, Laundry Room
Features
- Pantry, Vaulted Ceiling(s), Kitchen Island, Tray Ceiling(s), Walk-In Closet(s), Cathedral Ceiling(s)
- Has basement: No
- Number of fireplaces: 1
- Fireplace features: Living Room
Interior area
- Total structure area: 1,804
- Total interior livable area: 1,804 sqft
Property
Parking
- Total spaces: 2
- Parking features: Attached
- Attached garage spaces: 2
Accessibility
- Accessibility features: Hallway - 36 Inch Wide, Accessible Doors, Accessible Entrance, Accessible Full Bath
Features
- Levels: One
- Stories: 1
- Patio & porch: Covered, Glass Enclosed
Lot
- Size: 7,840 Square Feet
- Features: Cul-De-Sac
Details
- Parcel number: 060736000050167020
- Horse amenities: None
Construction
Type & style
- Home type: SingleFamily
- Architectural style: Ranch
- Property subtype: Residential, Single Family Residence
Materials
- Brick
- Foundation: Slab
Condition
- New Construction
- New construction: No
- Year built: 2022
Utilities & green energy
- Water: Public
- Utilities for property: Electricity Connected
Community & HOA
Community
- Subdivision: Edmonds Creek At Anson North
HOA
- Has HOA: Yes
- HOA fee: $500 annually
Location
- Region: Whitestown
Financial & listing details
- Price per square foot: $180/sqft
- Tax assessed value: $428,200
- Annual tax amount: $9,196
- Date on market: 12/1/2025
- Cumulative days on market: 31 days
- Electric utility on property: Yes
Price history
| Date | Event | Price |
|---|---|---|
| 1/30/2026 | Sold | $325,000-7.1%$180/sqft |
Source:  MIBOR as distributed by MLS GRID #22075147 Report a problem MIBOR as distributed by MLS GRID #22075147 Report a problem | ||
| 1/1/2026 | Pending sale | $350,000$194/sqft |
Source: MIBOR as distributed by MLS GRID #22075147 Report a problem | ||
| 12/28/2025 | Price change | $350,000-1.7%$194/sqft |
Source: MIBOR as distributed by MLS GRID #22075147 Report a problem | ||
| 12/1/2025 | Listed for sale | $356,000-4.9%$197/sqft |
Source: MIBOR as distributed by MLS GRID #22075147 Report a problem | ||
| 3/24/2025 | Listing removed | $374,500$208/sqft |
Source: MIBOR as distributed by MLS GRID #22019205 Report a problem | ||
| 3/20/2025 | Listed for sale | $374,500-1.3%$208/sqft |
Source: MIBOR as distributed by MLS GRID #22019205 Report a problem | ||
| 3/5/2025 | Listing removed | $379,500$210/sqft |
Source: MIBOR as distributed by MLS GRID #22019205 Report a problem | ||
| 3/2/2025 | Price change | $379,500-1.4%$210/sqft |
Source: MIBOR as distributed by MLS GRID #22019205 Report a problem | ||
| 2/15/2025 | Listed for sale | $385,000$213/sqft |
Source: MIBOR as distributed by MLS GRID #22019205 Report a problem | ||
Public tax history
| Year | Property taxes | Tax assessment |
|---|---|---|
| 2025 | $9,090 +7.1% | $428,200 +7.4% |
| 2024 | $8,489 +413.8% | $398,600 +9.7% |
| 2023 | $1,652 | $363,400 +485.2% |
| 2022 | -- | $62,100 |
Find assessor info on the county website
Neighborhood: 46075
Nearby homes
- $445,0005 bd2 ba3.4k sqft5286 Bramwell Ln, Whitestown, IN 46075Off Market
- $403,1004 bd2 ba2.3k sqft5264 Bramwell Ln, Whitestown, IN 46075Off Market
- $5,2005 bd3 ba3k sqft5256 Bramwell Ln, Whitestown, IN 46075For Rent
- $426,0004 bd2 ba2.9k sqft5302 Bramwell Ln, Whitestown, IN 46075Off Market
- $398,6004 bd2 ba2.2k sqft5244 Bramwell Ln, Whitestown, IN 46075Off Market
- $310,0003 bd2 ba1.6k sqft5265 Bramwell Ln, Whitestown, IN 46075Sold
- $416,7004 bd3 ba2.8k sqft5257 Bramwell Ln, Whitestown, IN 46075Off Market
- $403,9004 bd2 ba2.3k sqft5277 Bramwell Ln, Whitestown, IN 46075Off Market
Nearby schools
GreatSchools rating
- 6/10Perry Worth Elementary SchoolGrades: K-5Distance: 3 mi
- 5/10Lebanon Middle SchoolGrades: 6-8Distance: 8.6 mi
- 9/10Lebanon Senior High SchoolGrades: 9-12Distance: 8.6 mi
Schools provided by the listing agent
- Middle: Lebanon Middle School
- High: Lebanon Senior High School
Source: MIBOR as distributed by MLS GRID. This data may not be complete. We recommend contacting the local school district to confirm school assignments for this home.
Get a cash offer in 3 minutes
Find out how much your home could sell for in as little as 3 minutes with a no-obligation cash offer.
Estimated market value
$328,100
Get a cash offer in 3 minutes
Find out how much your home could sell for in as little as 3 minutes with a no-obligation cash offer.
Estimated market value
$328,100
- Indiana
- Boone County
- Whitestown
- 46075
- 5278 Bramwell Ln
Nearby cities
Nearby zip codes
Other Whitestown Topics
