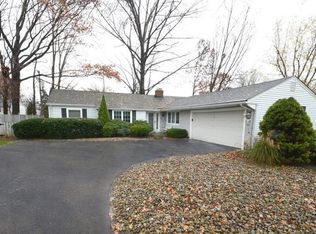
Enjoy this great home Meadow Wood Estates. Wonderful community swimming pool! Lovingly maintained, 3-bedroom, 2.5 bath Ranch with delightful covered front porch and brick patio in the highly desired Meadow Wood Estates. Fabulous sprawling floor plan with gleaming hardwood floors and chair rail moldings in most rooms. The spacious living room features a gas fireplace with custom mantle. Expansive dining room with floor to ceiling windows. The great kitchen features white cabinets, Corion counter tops and all appliances and opens to roomy first floor family room. If that isn't enough there is also a large den/office, powder room, 3 good-sized bedrooms and full bath, all on the first floor. The full basement has a large recreation room, full bath, laundry with washer and dryer, work areas and tones of storage. The stairs leading to the lower level are wide and provide plenty of built-ins for additional storage. 2 car attached garage with Nature Stone flooring. Great backyard, landscaped flower beds and shed. Close proximity to Legacy Village, Cleveland Metroparks Acacia Reservation, restaurants and shopping. Do not miss out on this wonderful home.
Closed
$289,900
5278 Chickadee Ln, Lyndhurst, OH 44124
3beds
--sqft
Single Family Residence
Built in 1957
0.28 Acres Lot
$308,200 Zestimate®
$--/sqft
$2,137 Estimated rent
Home value
$308,200
$293,000 - $324,000
$2,137/mo
Zestimate® history
Owner options
List your home for rent
$2,137/mo
Rent Zestimate®
Find your next renter with Zillow Rental Manager. Plus, with online applications, you can quickly screen prospective tenants – for free.
$2,137/mo
Rent Zestimate®
Refinance and save
$2,157/mo
Est. payment
Refinancing to a lower rate could help reduce your monthly payments and save thousands over the life of the loan.
$2,157/mo
Est. payment
Explore your selling options
Work with a Zillow partner agent
Leverage their expertise and Zillow's premium Showcase listings to get your home seen by more buyers.
Get startedList with your own agent
Get your home in front of millions of buyers by listing it on Zillow.
Learn how to do itSell it yourself
Take full control of how buyers see your home on Zillow by listing For Sale by Owner (FSBO).
List your homeWhat's special
Zillow last checked:
Listing updated:
Listed by:
Susan W Smith susansmith@howardhanna.com216-548-1072,
Howard Hanna,
Nicole T Garofoli 216-570-3199,
Howard Hanna
Bought with:
Susan W Smith, 2010001285
Howard Hanna
Nicole T Garofoli, 2013001165
Howard Hanna
Source: MLS Now,MLS#: 5058493Originating MLS: Akron Cleveland Association of REALTORS
Facts & features
Interior
Bedrooms & bathrooms
- Bedrooms: 3
- Bathrooms: 3
- Full bathrooms: 2
- 1/2 bathrooms: 1
- Main level bathrooms: 2
- Main level bedrooms: 3
Primary bedroom
- Description: Flooring: Wood
- Level: First
- Dimensions: 12.00 x 9.00
Bedroom
- Description: Flooring: Wood
- Level: First
- Dimensions: 12 x 9
Bedroom
- Description: Flooring: Wood
- Features: Window Treatments
- Level: First
- Dimensions: 15.00 x 15.00
Den
- Description: Flooring: Wood
- Features: Window Treatments
- Level: First
- Dimensions: 13.00 x 11.00
Dining room
- Description: Flooring: Wood
- Features: Window Treatments
- Level: First
- Dimensions: 9.00 x 9.00
Family room
- Description: Flooring: Laminate
- Features: Window Treatments
- Level: First
- Dimensions: 12.00 x 12.00
Kitchen
- Description: Flooring: Laminate
- Features: Window Treatments
- Level: First
- Dimensions: 12.00 x 12.00
Living room
- Description: Flooring: Wood
- Features: Window Treatments
- Level: First
- Dimensions: 12.00 x 11.00
Recreation
- Description: Flooring: Carpet
- Level: Lower
- Dimensions: 16 x 13
Heating
- Forced Air, Gas
Cooling
- Central Air
Appliances
- Included: Dryer, Dishwasher, Disposal, Range, Refrigerator, Washer
- Laundry: Lower Level
Features
- Basement: Full,Partially Finished
- Has fireplace: No
- Fireplace features: Gas, Living Room
Property
Parking
- Parking features: Attached, Garage
- Attached garage spaces: 2
Features
- Levels: Two
- Stories: 2
- Patio & porch: Covered
Lot
- Size: 0.28 Acres
- Dimensions: 120 x 141
Details
- Additional structures: Shed(s)
- Parcel number: 71320034
- Special conditions: Standard
Construction
Type & style
- Home type: SingleFamily
- Architectural style: Ranch
- Property subtype: Single Family Residence
Materials
- Other
- Roof: Asphalt,Fiberglass
Condition
- Year built: 1957
Utilities & green energy
- Sewer: None
- Water: Public
- Utilities for property: Sewer Not Available
Community & HOA
HOA
- Has HOA: No
Location
- Region: Lyndhurst
Financial & listing details
- Tax assessed value: $206,200
- Annual tax amount: $4,527
- Date on market: 8/5/2024
- Cumulative days on market: 68 days
- Listing agreement: Exclusive Right To Sell
- Listing terms: Cash,Conventional,FHA,VA Loan
Price history
| Date | Event | Price |
|---|---|---|
| 10/11/2024 | Sold | $289,900 |
Source: Public Record Report a problem | ||
| 10/10/2024 | Pending sale | $289,900 |
Source: MLS Now #5058493 Report a problem | ||
| 9/17/2024 | Contingent | $289,900 |
Source: MLS Now #5058493 Report a problem | ||
| 9/4/2024 | Price change | $289,900-5% |
Source: MLS Now #5058493 Report a problem | ||
| 8/5/2024 | Listed for sale | $305,000+48.8% |
Source: MLS Now #5058493 Report a problem | ||
| 7/15/2005 | Sold | $205,000+79.8% |
Source: Public Record Report a problem | ||
| 11/16/1992 | Sold | $114,000 |
Source: MLS Now #517306 Report a problem | ||
Public tax history
| Year | Property taxes | Tax assessment |
|---|---|---|
| 2025 | $5,538 +32% | $72,170 |
| 2024 | $4,196 -4.3% | $72,170 +16.8% |
| 2023 | $4,383 -0.2% | $61,810 |
| 2022 | $4,391 +0.9% | $61,810 |
| 2021 | $4,352 -5.1% | $61,810 +7% |
| 2020 | $4,584 -8.2% | $57,750 |
| 2019 | $4,994 +17.9% | $57,750 |
| 2018 | $4,237 -4.9% | $57,750 +2.9% |
| 2017 | $4,454 +0.7% | $56,140 |
| 2016 | $4,421 | $56,140 |
| 2015 | $4,421 +8.9% | $56,140 +7% |
| 2014 | $4,061 +1.4% | $52,470 |
| 2013 | $4,005 +2.5% | $52,470 |
| 2012 | $3,908 +1% | $52,470 -9.4% |
| 2011 | $3,870 +0% | $57,900 |
| 2010 | $3,870 +0.6% | $57,900 |
| 2009 | $3,845 -4.3% | $57,900 -9% |
| 2008 | $4,018 +8.9% | $63,630 |
| 2007 | $3,689 -12.9% | $63,630 |
| 2006 | $4,235 +6.2% | $63,630 +11.2% |
| 2005 | $3,987 +8.8% | $57,200 |
| 2004 | $3,666 +4.6% | $57,200 |
| 2003 | $3,506 +5.8% | $57,200 +10.5% |
| 2002 | $3,313 -46.2% | $51,770 |
| 2001 | $6,155 +7.1% | $51,770 |
| 2000 | $5,746 | $51,770 |
Find assessor info on the county website
Neighborhood: 44124
Nearby homes
- $262,5003 bd2 ba1.4k sqft5274 Chickadee Ln, Lyndhurst, OH 44124Off Market

- $295,1003 bd2 ba1.5k sqft5288 Chickadee Ln, Lyndhurst, OH 44124Off Market
- $338,6003 bd2 ba1.8k sqft5283 Meadow Wood Blvd, Lyndhurst, OH 44124Off Market
- $301,6003 bd2 ba1.4k sqft5275 Meadow Wood Blvd, Lyndhurst, OH 44124Off Market
- $380,3004 bd2 ba2.6k sqft5291 Meadow Wood Blvd, Lyndhurst, OH 44124Off Market
- $360,1003 bd2 ba1.8k sqft5264 Chickadee Ln, Lyndhurst, OH 44124Off Market
- $386,8004 bd3 ba2.5k sqft5294 Chickadee Ln, Lyndhurst, OH 44124Off Market
- $---- bd-- ba-- sqft5294 Chickadee Ln, Cleveland, OH 44124Off Market
Nearby schools
GreatSchools rating
- 9/10Sunview Elementary SchoolGrades: K-3Distance: 0.5 mi
- 5/10Memorial Junior High SchoolGrades: 7-8Distance: 1.4 mi
- 5/10Brush High SchoolGrades: 9-12Distance: 1 mi
Schools provided by the listing agent
- District: South Euclid-Lyndhurst - 1829
Source: MLS Now. This data may not be complete. We recommend contacting the local school district to confirm school assignments for this home.
Get a cash offer in 3 minutes
Find out how much your home could sell for in as little as 3 minutes with a no-obligation cash offer.
Estimated market value
$308,200
Get a cash offer in 3 minutes
Find out how much your home could sell for in as little as 3 minutes with a no-obligation cash offer.
Estimated market value
$308,200
- Ohio
- Cuyahoga County
- Lyndhurst
- 44124
- 5278 Chickadee Ln
