This immaculate, home is nestled in a peaceful cove lot with lush, mature trees offering privacy and shade. Conveniently located near Snowden Grove Park, the Amphitheater, and the vibrant NEW Silo Square shopping district, it provides both a quiet retreat and easy access to local amenities. Plus, it's just steps from the community walking trail!
Property Highlights:
Move-In Ready & Immaculately Maintained - This home features a popular, open split floor plan with 4 spacious bedrooms, 3 full bathrooms, and a versatile bonus room, all in pristine condition.
Inviting Living Spaces - The heart of the home boasts hardwood floors throughout the entry, dining room, living room, kitchen, breakfast nook, and hallways. The living room features recessed lighting, ceiling fan, and a cozy gas fireplace with shiplap detail, opening into the stunning kitchen.
Chef-Inspired Kitchen - The kitchen is a true showstopper with a 9-foot center island accented with beadboard trim, a granite breakfast bar, custom soft-close cabinetry, a stylish tile backsplash, and stainless steel appliances, including double ovens.
Luxurious Primary Suite - A spacious, private retreat, the primary suite includes a bay window sitting area, vaulted ceiling, and a spa-like bath with separate vanities, two walk-in closets, a soaking tub, and a large walk-thru shower with dual showerheads and a built-in seat.
Popular open and split floor plan downstairs offering the master suite as well as an additional bedroom and a full bathroom.
Upstairs includes two bedrooms, one being oversized including a study/exercise area, a multi-purpose bonus room and a full bathroom.
Outdoor Entertaining - Step outside to the screened-in porch, with a ceiling fan, that leads to a large backyard shaded by mature trees. There's plenty of space for outdoor activities or to add a pool, with no shortage of privacy between neighbors.
Additional Features:
Crown molding throughout
Elegant wood-tread stairs with iron rails
Insulated vinyl windows with wood trim and blinds
Tankless water heater
Walk-in floored attic for additional storage
Built-in garage storage
Architectural shingles, gutters, and landscape lighting
This home combines thoughtful design, modern amenities, and a prime location in one of the area's most sought-after neighborhoods. Don't miss the chance to make it yours!
Closed
Price Unknown
5278 Forest Bend Cv, Southaven, MS 38672
4beds
2,587sqft
Residential, Single Family Residence
Built in 2017
0.27 Acres Lot
$413,900 Zestimate®
$--/sqft
$2,574 Estimated rent
Home value
$413,900
$385,000 - $447,000
$2,574/mo
Zestimate® history
Owner options
List your home for rent
$2,574/mo
Rent Zestimate®
Find your next renter with Zillow Rental Manager. Plus, with online applications, you can quickly screen prospective tenants – for free.
$2,574/mo
Rent Zestimate®
Refinance and save
Refinancing to a lower rate could help reduce your monthly payments and save thousands over the life of the loan.
Explore your selling options
Work with a Zillow partner agent
Leverage their expertise and Zillow's premium Showcase listings to get your home seen by more buyers.
Get startedList with your own agent
Get your home in front of millions of buyers by listing it on Zillow.
Learn how to do itSell it yourself
Take full control of how buyers see your home on Zillow by listing For Sale by Owner (FSBO).
List your homeWhat's special
Peaceful cove lotBuilt-in garage storageLush mature treesTankless water heaterHardwood floorsPrivacy and shadeLarge backyard
Zillow last checked:
Listing updated:
Listed by:
Natalie A Beard 901-598-6355,
Re/Max Experts
Bought with:
Area C Mays, S-45325
Kaizen Realty
Source: MLS United,MLS#: 4096062
Facts & features
Interior
Bedrooms & bathrooms
- Bedrooms: 4
- Bathrooms: 3
- Full bathrooms: 3
Heating
- Central
Cooling
- Central Air, Gas
Appliances
- Included: Dishwasher, Disposal, Free-Standing Electric Range, Microwave, Oven, Stainless Steel Appliance(s)
Features
- Bar, Ceiling Fan(s), Double Vanity, Eat-in Kitchen, Entrance Foyer, Granite Counters, High Ceilings, High Speed Internet, Open Floorplan, Pantry, Walk-In Closet(s)
- Flooring: Wood
- Has fireplace: Yes
- Fireplace features: Living Room
Interior area
- Total structure area: 2,587
- Total interior livable area: 2,587 sqft
Property
Parking
- Total spaces: 2587
- Parking features: Concrete
- Garage spaces: 2587
Features
- Levels: Two
- Stories: 2
- Patio & porch: Porch, Screened
- Exterior features: Private Yard, Rain Gutters
- Fencing: Back Yard,Privacy,Fenced
Lot
- Size: 0.27 Acres
- Features: Front Yard, Wooded
Details
- Parcel number: 2072032600058800
Construction
Type & style
- Home type: SingleFamily
- Property subtype: Residential, Single Family Residence
Materials
- Brick
- Foundation: Slab
- Roof: Shingle
Condition
- New construction: No
- Year built: 2017
Utilities & green energy
- Sewer: Public Sewer
- Water: Public
- Utilities for property: Electricity Connected, Natural Gas Connected, Sewer Connected, Water Connected
Community & HOA
Community
- Features: Hiking/Walking Trails
- Subdivision: Snowden Grove
HOA
- Has HOA: Yes
- Services included: Management
Location
- Region: Southaven
Financial & listing details
- Tax assessed value: $276,623
- Annual tax amount: $2,624
- Date on market: 11/6/2024
- Electric utility on property: Yes
Price history
| Date | Event | Price |
|---|---|---|
| 3/25/2025 | Sold | -- |
Source: MLS United #4096062 Report a problem | ||
| 3/4/2025 | Pending sale | $414,700$160/sqft |
Source: MLS United #4096062 Report a problem | ||
| 12/26/2024 | Price change | $414,700-0.1%$160/sqft |
Source: MLS United #4096062 Report a problem | ||
| 12/3/2024 | Price change | $415,000-1%$160/sqft |
Source: MLS United #4096062 Report a problem | ||
| 11/25/2024 | Price change | $419,400-0.1%$162/sqft |
Source: MLS United #4096062 Report a problem | ||
| 11/6/2024 | Listed for sale | $419,900+5.1%$162/sqft |
Source: MLS United #4096062 Report a problem | ||
| 10/6/2023 | Sold | -- |
Source: MLS United #4056261 Report a problem | ||
| 9/18/2023 | Pending sale | $399,500$154/sqft |
Source: MLS United #4056261 Report a problem | ||
| 8/22/2023 | Listed for sale | $399,500$154/sqft |
Source: MLS United #4056261 Report a problem | ||
| 8/18/2023 | Pending sale | $399,500$154/sqft |
Source: MLS United #4056261 Report a problem | ||
| 8/17/2023 | Listed for sale | $399,500$154/sqft |
Source: MLS United #4056261 Report a problem | ||
| 11/17/2017 | Sold | -- |
Source: MLS United #2312882 Report a problem | ||
Public tax history
| Year | Property taxes | Tax assessment |
|---|---|---|
| 2025 | $3,052 +16.3% | $27,662 +37% |
| 2024 | $2,624 | $20,197 |
| 2023 | $2,624 +2.4% | $20,197 |
| 2022 | $2,562 | $20,197 |
| 2021 | $2,562 +8.1% | $20,197 +7.2% |
| 2020 | $2,369 | $18,837 |
| 2019 | $2,369 | $18,837 |
| 2018 | $2,369 | $18,837 |
Find assessor info on the county website
Neighborhood: 38672
Nearby homes
- $--5 bd3 ba2.6k sqft5274 Forest Bend Cv, Southaven, MS 38672Sold
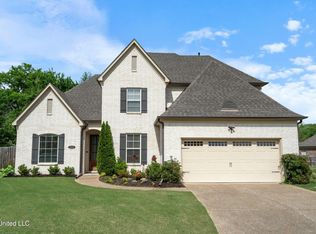
- $22,5005 bd3 ba2.6k sqft5277 Forest Bend Cv, Southaven, MS 38672Off Market
- $363,4004 bd3 ba2.6k sqft5263 Forest Bend Cv, Southaven, MS 38672Off Market
- $378,0004 bd3 ba2.6k sqft5260 Forest Bend Cv, Southaven, MS 38672Off Market
- $395,5004 bd3 ba2.6k sqft5251 Forest Bend Cv, Southaven, MS 38672Off Market
- $378,2004 bd3 ba2.5k sqft5244 Forest Bend Cv, Southaven, MS 38672Off Market
- $391,6004 bd3 ba2.6k sqft5239 Forest Bend Cv, Southaven, MS 38672Off Market
- $439,5005 bd4 ba3.6k sqft5259 Savannah Pkwy, Southaven, MS 38672Off Market
Nearby schools
GreatSchools rating
- 6/10Desoto Central Elementary SchoolGrades: 3-5Distance: 0.8 mi
- 8/10Desoto Central Middle SchoolGrades: 6-8Distance: 0.7 mi
- 8/10Desoto Central High SchoolGrades: 9-12Distance: 0.4 mi
Schools provided by the listing agent
- Elementary: Desoto Central
- Middle: Desoto Central
- High: Desoto Central
Source: MLS United. This data may not be complete. We recommend contacting the local school district to confirm school assignments for this home.
Sell for more on Zillow
Get a Zillow Showcase℠ listing at no additional cost and you could sell for .
$413,900
2% more
+$8,278
With Zillow Showcase(estimated)
$422,178
Sell for more on Zillow
Get a Zillow Showcase℠ listing at no additional cost and you could sell for .
$413,900
2% more
+$8,278
With Zillow Showcase(estimated)
$422,178
- Mississippi
- DeSoto County
- Southaven
- 38672
- 5278 Forest Bend Cv
