Skip main navigation
Sold for $327,000
  • $327,000

    5278 Leatherwood Dr, West Chester, OH 45069

    3beds
    1,684sqft
    Single Family Residence
    Built in 1986
    5,262 Square Feet Lot
    $340,600 Zestimate®
    $194/sqft
    $2,294 Estimated rent

    Home value

    $340,600

    $310,000 - $375,000

    $2,294/mo

    Zestimate® history
    Loading
    Loading...

    Owner options

    List your home for rent

    $2,294/mo

    Rent Zestimate®

    Find your next renter with Zillow Rental Manager. Plus, with online applications, you can quickly screen prospective tenants – for free.

    Learn more

    $2,294/mo

    Rent Zestimate®

    Refinance and save

    $2,363/mo

    Est. payment

    Refinancing to a lower rate could help reduce your monthly payments and save thousands over the life of the loan.

    See today's rates

    $2,363/mo

    Est. payment

    Explore your selling options

    Work with a Zillow partner agent

    Leverage their expertise and Zillow's premium Showcase listings to get your home seen by more buyers.

    Get started

    List with your own agent

    Get your home in front of millions of buyers by listing it on Zillow.

    Learn how to do it

    Sell it yourself

    Take full control of how buyers see your home on Zillow by listing For Sale by Owner (FSBO).

    List your home

    What's special

    Primary suiteVaulted ceilingsStainless steel appliancesFamily roomCozy wood-burning fireplaceSeparate dining areaPrivate backyard
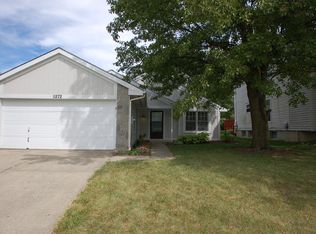
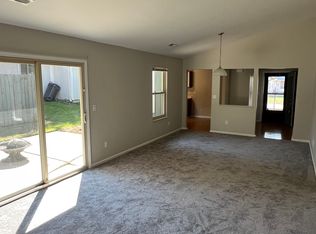
    Welcome to this spacious, comfortable home in the highly sought-after Beckett Ridge neighborhood! Step into a bright and open floor plan featuring vaulted ceilings in both the entry and living room, where a cozy wood-burning fireplace creates a warm and inviting atmosphere. A separate dining area offers the perfect spot for a get together. The eat-in kitchen complete with stainless steel appliances opens to the family room and walks out to the deck and private backyard, making it easy to stay connected while cooking or entertaining. Upstairs, there are three nicely sized bedrooms and two full baths. The primary suite features a walk-in closet and an attached bath with double sinks. Great location close to parks, golf, shopping, and more! This home offers both comfort and convenience don't miss it!

    Zillow last checked:

    Listing updated:

    Listed by:

    Pamela L Kurtz 513-237-6495,

    Coldwell Banker Realty 513-321-9944,

    Chase R Rickey 513-518-3090,

    Coldwell Banker Realty

    Bought with:

    Elizabeth M. Aquilia, 2016000366

    Coldwell Banker Realty

    Source: Cincy MLS,MLS#: 1842924MLS LogoOriginating MLS: Cincinnati Area Multiple Listing Service

    Facts & features

    Interior

    Bedrooms & bathrooms
    • Bedrooms: 3
    • Bathrooms: 3
    • Full bathrooms: 2
    • 1/2 bathrooms: 1
    Primary bedroom
    • Features: Bath Adjoins, Walk-In Closet(s)
    • Level: Second
    • Area: 224
    • Dimensions: 16 x 14
    Bedroom 2
    • Level: Second
    • Area: 154
    • Dimensions: 14 x 11
    Bedroom 3
    • Level: Second
    • Area: 140
    • Dimensions: 14 x 10
    Bedroom 4
    • Area: 0
    • Dimensions: 0 x 0
    Bedroom 5
    • Area: 0
    • Dimensions: 0 x 0
    Primary bathroom
    • Features: Tile Floor, Double Vanity, Tub w/Shower
    Bathroom 1
    • Features: Full
    • Level: Second
    Bathroom 2
    • Features: Full
    • Level: Second
    Bathroom 3
    • Features: Partial
    • Level: First
    Dining room
    • Features: Chandelier, WW Carpet
    • Level: First
    • Area: 192
    • Dimensions: 16 x 12
    Family room
    • Features: Walkout, Laminate Floor
    • Area: 168
    • Dimensions: 14 x 12
    Kitchen
    • Features: Eat-in Kitchen, Wood Cabinets, Laminate Floor
    • Area: 168
    • Dimensions: 14 x 12
    Living room
    • Features: Wall-to-Wall Carpet, Fireplace
    • Area: 238
    • Dimensions: 17 x 14
    Office
    • Area: 0
    • Dimensions: 0 x 0
    Heating
    • Forced Air, Heat Pump
    Cooling
    • Central Air
    Appliances
    • Included: Dishwasher, Microwave, Oven/Range, Refrigerator, Electric Water Heater
    Features
    • High Ceilings, Vaulted Ceiling(s), Ceiling Fan(s), Recessed Lighting
    • Windows: Vinyl, Insulated Windows
    • Basement: Partial,Concrete,Unfinished
    • Number of fireplaces: 1
    • Fireplace features: Stone, Wood Burning, Living Room
    Interior area
    • Total structure area: 1,684
    • Total interior livable area: 1,684 sqft

    Property

    Parking
    • Total spaces: 2
    • Parking features: On Street, Driveway
    • Garage spaces: 2
    • Has uncovered spaces: Yes
    Features
    • Levels: Two
    • Stories: 2
    • Patio & porch: Deck
    Lot
    • Size: 5,262 Square Feet
    • Dimensions: 53 x 99
    • Features: Less than .5 Acre
    • Topography: Cleared
    Details
    • Parcel number: M5620248000070

    Construction

    Type & style
    • Home type: SingleFamily
    • Architectural style: Transitional
    • Property subtype: Single Family Residence
    Materials
    • Stone, Vinyl Siding
    • Foundation: Concrete Perimeter
    • Roof: Shingle
    Condition
    • New construction: No
    • Year built: 1986

    Utilities & green energy

    • Gas: Natural
    • Sewer: Public Sewer
    • Water: Public

    Community & HOA

    Community
    • Subdivision: Beckett Ridge
    HOA
    • Has HOA: Yes
    • HOA fee: $260 annually
    • HOA name: Stonegate Prop Mgmt
    Location
    • Region: West Chester

    Financial & listing details

    • Price per square foot: $194/sqft
    • Tax assessed value: $268,640
    • Annual tax amount: $4,006
    • Date on market: 6/3/2025
    • Listing terms: No Special Financing,Conventional

    Price history

    DateEventPrice
    7/29/2025Sold$327,000-2.4%$194/sqft
    Source: Cincy MLS #1842924 Report a problem
    6/5/2025Pending sale$335,000$199/sqft
    Source: Cincy MLS #1842924 Report a problem
    6/3/2025Listed for sale$335,000+71.8%$199/sqft
    Source: Cincy MLS #1842924 Report a problem
    2/25/2021Listing removed--
    Source: Owner Report a problem
    11/4/2020Listing removed$1,695$1/sqft
    Source: Owner Report a problem
    10/13/2020Listed for rent$1,695$1/sqft
    Source: Owner Report a problem
    4/2/2019Listing removed$1,695$1/sqft
    Source: Owner Report a problem
    3/20/2019Listed for rent$1,695-3.1%$1/sqft
    Source: Owner Report a problem
    9/20/2017Listing removed$1,750$1/sqft
    Source: Owner Report a problem
    9/5/2017Listed for rent$1,750$1/sqft
    Source: Owner Report a problem
    8/31/2017Sold$195,000-2.5%$116/sqft
    Source: Cincy MLS #1545237 Report a problem
    7/13/2017Pending sale$199,900$119/sqft
    Source: Star One Real Estate, Inc. #1545237 Report a problem
    7/11/2017Listed for sale$199,900+14.2%$119/sqft
    Source: Star One Real Estate, Inc. #1545237 Report a problem
    5/2/2005Sold$175,000+13.3%$104/sqft
    Source: Cincy MLS #926006 Report a problem
    9/5/2001Sold$154,500+30.4%$92/sqft
    Source: Public Record Report a problem
    4/1/1996Sold$118,500$70/sqft
    Source: Public Record Report a problem

    Public tax history

    YearProperty taxesTax assessment
    2025$4,076 +1.7%$94,030
    2024$4,007 +1.4%$94,030
    2023$3,951 +5.6%$94,030 +43.9%
    2022$3,741 +10.3%$65,330 +4.1%
    2021$3,392 -2.3%$62,730
    2020$3,473 +13.8%$62,730 +17.5%
    2019$3,053 -1.7%$53,400
    2018$3,107 +0.8%$53,400
    2017$3,082 +5.8%$53,400 +12.4%
    2016$2,912 -0.2%$47,500
    2015$2,917 -6.5%$47,500
    2014$3,119 $47,500 -4.1%
    2013$3,119 +9.8%$49,530
    2012$2,839 $49,530 +7.9%
    2011$2,839 -5.8%$45,896 -9%
    2010$3,016 +4.9%$50,457
    2009$2,875 -0.2%$50,457 -3.2%
    2008$2,881 +5.7%$52,116 +3.2%
    2007$2,726 -1.2%$50,512
    2006$2,759 +5.5%$50,512
    2005$2,613 +20.7%$50,512 +11%
    2004$2,164 +0.5%$45,504
    2003$2,153 +0.4%$45,504
    2002$2,145 -3.2%$45,504 +8.6%
    2001$2,216 +5.5%$41,889
    2000$2,101 $41,889
    Find assessor info on the county website

    Neighborhood: Beckett Ridge

    Nearby schools

    GreatSchools rating
    Get a cash offer in 3 minutes
    Find out how much your home could sell for in as little as 3 minutes with a no-obligation cash offer.
    Estimated market value
    $340,600
    Get a cash offer in 3 minutes
    Find out how much your home could sell for in as little as 3 minutes with a no-obligation cash offer.
    Estimated market value
    $340,600