Skip main navigation
Off market
  • $451,100

    5278 Long Ln, Louisa, VA 23093

    3beds
    1,758sqft
    SingleFamily
    Built in 2014
    5.3 Acres Lot
    $451,100 Zestimate®
    $257/sqft
    $3,026 Estimated rent

    Home value

    $451,100

    $429,000 - $474,000

    $3,026/mo

    Zestimate® history
    Loading
    Loading...

    Owner options

    List your home for rent

    $3,026/mo

    Rent Zestimate®

    Find your next renter with Zillow Rental Manager. Plus, with online applications, you can quickly screen prospective tenants – for free.

    Learn more

    $3,026/mo

    Rent Zestimate®

    Refinance and save

    $2,636/mo

    Est. payment

    Refinancing to a lower rate could help reduce your monthly payments and save thousands over the life of the loan.

    See today's rates

    $2,636/mo

    Est. payment

    Explore your selling options

    Work with a Zillow partner agent

    Leverage their expertise and Zillow's premium Showcase listings to get your home seen by more buyers.

    Get started

    List with your own agent

    Get your home in front of millions of buyers by listing it on Zillow.

    Learn how to do it

    Sell it yourself

    Take full control of how buyers see your home on Zillow by listing For Sale by Owner (FSBO).

    List your home

    What's special

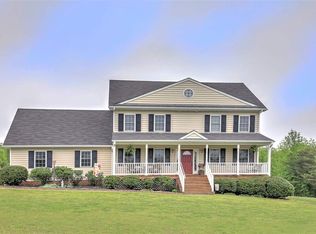
    Welcome HOME to this 3BR 2.5 BA beauty on 5.3 acres conveniently located just minutes off the Shannon Hills exit off I-64. Perfect for the Charlottesville or Richmond commuter, this private location has much to offer, surrounded by 5.3 acres of mature trees & open space with pond access. 2 acres recently cleared & hydro-seeded for a huge back yard, or fence it in to create your own mini-farm. Custom floor plan offers hardwood & ceramic floors, lighted Tray ceilings, formal Dining Room currently used as a home office & open Kitchen/Breakfast Room w/granite & stainless leads to the screened & wrap-around porch. Master suite offers walk-in closet, tiled waterfall shower & a morning deck. Freshly painted inside & out. Move right in.Quick close!

    This property is off market, which means it's not currently listed for sale or rent on Zillow. This may be different from what's available on other websites or public sources.
    Facts & features

    Interior

    Bedrooms & bathrooms
    • Bedrooms: 3
    • Bathrooms: 3
    • Full bathrooms: 2
    • 1/2 bathrooms: 1
    Heating
    • Forced air, Heat pump
    Cooling
    • Central
    Appliances
    • Included: Dishwasher, Dryer, Microwave, Range / Oven, Refrigerator, Washer
    • Laundry: Dryer Hookup, Washer Hookup, Dryer, Washer
    Features
    • Flooring: Tile, Carpet, Hardwood
    • Basement: Crawl, Walk Out, Outside Entrance
    • Has fireplace: Yes
    Interior area
    • Total interior livable area: 1,758 sqft

    Property

    Features
    • Exterior features: Vinyl, Brick
    Lot
    • Size: 5.30 Acres
    • Features: Garden Space, Road Maintenance Agrmt, Dead end, Horses
    Details
    • Parcel number: 230310
    • Zoning: A1 Agricultural

    Construction

    Type & style
    • Home type: SingleFamily
    Materials
    • Foundation: Other
    • Roof: Composition
    Condition
    • Year built: 2014

    Community & neighborhood

    Location
    • Region: Louisa

    HOA & financial

    HOA
    • Has HOA: Yes
    • HOA fee: $25 monthly

    Other

    Other facts
    • Air Conditioning: Central AC, Heat Pump
    • Animal: Horses, General Livestock, Domestic Pets, Chickens, Cows, Goats
    • Basement: Crawl, Walk Out, Outside Entrance
    • Electricity: Elec Underground
    • Exterior: Brick, Vinyl
    • Heating: Central Heat, Heat Pump
    • Kitchen Appliances/Feat: Dishwasher, Eat-in, Refrigerator, Electric Range, Microwave, Breakfast Nook, Breakfast Bar, Recessed Light, Pantry, Electric Cooktop
    • Bath: Ceramic Tile, Attach Mstr Bath, Separate Vanities
    • Fireplace: One, Flue Only
    • Kitchen Cabinets/Counters: Granite, Wood Cabinets
    • Laundry: Dryer Hookup, Washer Hookup, Dryer, Washer
    • Possession: Settlement
    • Security: Deadbolts
    • Structure-Features: MBr Sitting Area, Walk-in Closet, Dual Vanities, Walk-up attic
    • Structure-Deck/Porch: Deck, Porch - Front, Porch, Porch - Rear, Porch - Screened, Porch - Side
    • Structure-Floors: Carpet, Hardwood, Ceramic Tile
    • Structure-Security: Smoke Detector(s)
    • Structure-Window/Ceiling: Tilt Sash Windows, Insulated Windows, 9' Ceilings, Double-hung Windows, Tray Ceiling
    • Water Property: Pond / Lake, Stream / Creek
    • Source of SQ. FT.: Public Records
    • Yard: Nearly Level, Private, Sunny
    • Sewer/Septic: Septic Tank
    • Water: Individual Well
    • Roof: Composition Shingle
    • Level: 2 Story
    • Dependencies: Workshop
    • Fireplace Location: Living Room
    • Land Description: Wooded, Nearly Level, Partly Wooded, Partly Cleared, Open, Secluded Lot, Elevated, Farm, Water Front, Clear Cut, Landscaped, Garden Spot, Private
    • Lot Features: Garden Space, Road Maintenance Agrmt, Dead end, Horses
    • Design: Farm House, Craftsman
    • Driveway: Gravel
    • Association Frequency: Annual
    • Foundation: Brick
    • Farm Features: Riding Trails
    • Middle School: Goochland
    • Zoning: A1 Agricultural
    • View: Pastoral View, Wooded View
    • Type of Construction: On Site Built
    • Amen HOA/COA/Club/Sub: Walk/Run Trails, Lake, Riding Trails
    • Association Includes: Road Maint, Snow Removal
    • Legal Description: Shannon Hills 5.3AC Lot 31 #17-2681 PF 2 153 R/S
    • Builder: BWI CONSTRUCTION
    • Parcel Number: 2-3-0-31-0

    Price history

    DateEventPrice
    6/24/2020Sold$297,000-0.2%$169/sqft
    Source: Public Record Report a problem
    5/23/2020Pending sale$297,500$169/sqft
    Source: RE/MAX Regency #603915 Report a problem
    5/19/2020Listed for sale$297,500+19.2%$169/sqft
    Source: RE/MAX REGENCY #603915 Report a problem
    8/24/2017Sold$249,500+5.3%$142/sqft
    Source: CVRMLS #1717130 Report a problem
    8/6/2014Sold$237,000$135/sqft
    Source: CVRMLS #1417350 Report a problem

    Public tax history

    YearProperty taxesTax assessment
    2025$2,405 +12.2%$453,700 +12.2%
    2024$2,142 +2.7%$404,200 +2.7%
    2023$2,085 +20.6%$393,400 +20.6%
    2022$1,729 $326,200 +12.2%
    2021-- $290,800 +7.4%
    2020-- $270,800
    2019$1,435 +6.8%$270,800 +6.8%
    2018$1,344 $253,600 +4.9%
    2017$1,344 $241,800 +2.1%
    2016-- $236,800 +4.1%
    2015-- $227,400 +390.1%
    2014-- $46,400
    2013-- $46,400 -4.3%
    2012-- $48,500 -5.1%
    2011-- $51,100 -4.8%
    2010-- $53,700 -7.9%
    2009$309 +38.2%$58,300 +38.2%
    2008$224 $42,200
    2007-- $42,200 +78.8%
    2006-- $23,600
    2005-- $23,600
    2004$139 $23,600 +44.8%
    2003-- $16,300
    2002-- $16,300
    2001$112 $16,300

    Find assessor info on the county website

    Neighborhood: 23093

    Nearby schools

    GreatSchools rating
    Schools provided by the listing agent
    • Elementary: Byrd
    • Middle: Goochland
    • High: Goochland

    Source: The MLS. This data may not be complete. We recommend contacting the local school district to confirm school assignments for this home.

    Get a cash offer in 3 minutes
    Find out how much your home could sell for in as little as 3 minutes with a no-obligation cash offer.
    Estimated market value
    $451,100
    Get a cash offer in 3 minutes
    Find out how much your home could sell for in as little as 3 minutes with a no-obligation cash offer.
    Estimated market value
    $451,100