Stylish, spacious, and move-in ready, this 3-bedroom townhome offers over 2,200 square feet of beautifully finished living space and a generous 2-car garage. Thoughtfully designed with comfort and elegance in mind, the home features soaring 13-foot ceilings, floor-to-ceiling windows, crown molding, and rich hardwood floors throughout. The main level showcases a bright, open layout with a sunroom and access to a spacious wraparound deck—perfect for entertaining or quiet moments outdoors. The kitchen is both functional and inviting, complete with granite countertops, stainless steel appliances, a charming bay window dining nook, and ample space to gather. Upstairs, the expansive primary suite is a true retreat, complete with a sitting area, walk-in closet, and a beautifully renovated en-suite bath featuring a soaking tub, separate shower, and dual vanities. The secondary bedroom also boasts a newly updated closet, adding thoughtful storage and function. The additional bedrooms offer flexibility for guests, a home office, or both, while a centrally located laundry area enhances everyday convenience. The finished walkout lower level adds even more versatility with a cozy fireplace, custom built-ins, a half bath, and a bonus area ideal for a home office, gym, or reading nook—plus direct access to a private, fenced patio and the attached garage. Tucked into the tranquil, tree-lined Overlook community, you’ll enjoy the peace of nature and the convenience of being just minutes from I-395, I-495, and I-95. It’s the perfect blend of serene and central—ideal for commuting, relaxing, or both. This is a rare opportunity to enjoy peaceful living with unmatched connectivity in one of Alexandria’s most desirable neighborhoods.
Sold for $849,000
$849,000
5278 Morning Mist Ln, Alexandria, VA 22312
3beds
2,220sqft
Townhouse
Built in 1999
1,760 Square Feet Lot
$865,000 Zestimate®
$382/sqft
$4,292 Estimated rent
Home value
$865,000
$813,000 - $926,000
$4,292/mo
Zestimate® history
Owner options
List your home for rent
$4,292/mo
Rent Zestimate®
Find your next renter with Zillow Rental Manager. Plus, with online applications, you can quickly screen prospective tenants – for free.
$4,292/mo
Rent Zestimate®
Refinance and save
$5,435/mo
Est. payment
Refinancing to a lower rate could help reduce your monthly payments and save thousands over the life of the loan.
$5,435/mo
Est. payment
Explore your selling options
Work with a Zillow partner agent
Leverage their expertise and Zillow's premium Showcase listings to get your home seen by more buyers.
Get startedList with your own agent
Get your home in front of millions of buyers by listing it on Zillow.
Learn how to do itSell it yourself
Take full control of how buyers see your home on Zillow by listing For Sale by Owner (FSBO).
List your homeWhat's special
Cozy fireplaceSitting areaPrivate fenced patioGranite countertopsNewly updated closetRenovated en-suite bathCustom built-ins
Zillow last checked:
Listing updated:
Listed by:
Kristen Schifano 716-450-2964,
RLAH @properties
Bought with:
Areizo Anderson, 0225207248
Long & Foster Real Estate, Inc.
Source: Bright MLS,MLS#: VAFX2243818
Facts & features
Interior
Bedrooms & bathrooms
- Bedrooms: 3
- Bathrooms: 4
- Full bathrooms: 2
- 1/2 bathrooms: 2
- Main level bathrooms: 1
Rooms
- Room types: Living Room, Dining Room, Primary Bedroom, Bedroom 2, Bedroom 3, Kitchen, Game Room, Family Room, Other
Primary bedroom
- Features: Flooring - Carpet
- Level: Upper
- Area: 252 Square Feet
- Dimensions: 21 X 12
Bedroom 2
- Features: Flooring - Carpet
- Level: Upper
- Area: 110 Square Feet
- Dimensions: 10 X 11
Bedroom 3
- Features: Flooring - Carpet
- Level: Upper
- Area: 80 Square Feet
- Dimensions: 10 X 8
Dining room
- Features: Flooring - HardWood
- Level: Main
- Area: 90 Square Feet
- Dimensions: 10 X 9
Family room
- Features: Flooring - Tile/Brick
- Level: Main
- Area: 80 Square Feet
- Dimensions: 10 X 8
Game room
- Features: Flooring - Carpet, Fireplace - Gas
- Level: Lower
- Area: 204 Square Feet
- Dimensions: 17 X 12
Kitchen
- Features: Flooring - Tile/Brick
- Level: Main
- Area: 110 Square Feet
- Dimensions: 10 X 11
Living room
- Features: Flooring - HardWood
- Level: Main
- Area: 204 Square Feet
- Dimensions: 17 X 12
Other
- Features: Flooring - Carpet
- Level: Lower
- Area: 81 Square Feet
- Dimensions: 9 X 9
Heating
- Forced Air, Natural Gas
Cooling
- Central Air, Electric
Appliances
- Included: Microwave, Dryer, Washer, Disposal, Dishwasher, Refrigerator, Ice Maker, Cooktop, Gas Water Heater
- Laundry: Upper Level
Features
- Breakfast Area, Built-in Features, Ceiling Fan(s), Chair Railings, Crown Molding, Floor Plan - Traditional, Formal/Separate Dining Room, Kitchen - Gourmet, Recessed Lighting, Soaking Tub, Bathroom - Stall Shower, Upgraded Countertops, Wainscotting, Walk-In Closet(s), 9'+ Ceilings, Tray Ceiling(s), Vaulted Ceiling(s)
- Flooring: Carpet, Wood
- Doors: Sliding Glass, French Doors, Insulated
- Windows: Bay/Bow, Double Pane Windows, Screens, Window Treatments
- Basement: Finished,Exterior Entry,Interior Entry,Walk-Out Access,Windows
- Number of fireplaces: 1
- Fireplace features: Gas/Propane, Mantel(s)
Interior area
- Total structure area: 2,220
- Total interior livable area: 2,220 sqft
- Finished area above ground: 1,824
- Finished area below ground: 396
Property
Parking
- Total spaces: 2
- Parking features: Garage Faces Front, Attached, Driveway
- Attached garage spaces: 2
- Has uncovered spaces: Yes
Accessibility
- Accessibility features: None
Features
- Levels: Three
- Stories: 3
- Patio & porch: Deck, Patio
- Pool features: Community
- Has view: Yes
- View description: Garden
Lot
- Size: 1,760 Square Feet
- Features: Backs - Open Common Area, Landscaped
Details
- Additional structures: Above Grade, Below Grade
- Parcel number: 0724 05A20288
- Zoning: 304
- Special conditions: Standard
Construction
Type & style
- Home type: Townhouse
- Architectural style: Colonial
- Property subtype: Townhouse
Materials
- Brick, Vinyl Siding
- Foundation: Permanent
- Roof: Asphalt
Condition
- New construction: No
- Year built: 1999
Details
- Builder model: FAIRLINGTON 5
Utilities & green energy
- Sewer: Public Sewer
- Water: Public
- Utilities for property: Cable Available
Community & HOA
Community
- Security: Smoke Detector(s), Security System
- Subdivision: Overlook
HOA
- Has HOA: Yes
- Amenities included: Clubhouse, Common Grounds, Jogging Path, Pool, Tennis Court(s), Tot Lots/Playground
- Services included: Common Area Maintenance, Fiber Optics Available, Lawn Care Rear, Pool(s), Reserve Funds, Management, Road Maintenance, Trash, Snow Removal
- HOA fee: $146 monthly
- HOA name: OVERLOOK FOUNDATION, INC.
Location
- Region: Alexandria
Financial & listing details
- Price per square foot: $382/sqft
- Tax assessed value: $745,810
- Annual tax amount: $8,641
- Date on market: 6/20/2025
- Listing agreement: Exclusive Right To Sell
- Ownership: Fee Simple
Price history
| Date | Event | Price |
|---|---|---|
| 8/4/2025 | Sold | $849,000$382/sqft |
Source:  Bright MLS #VAFX2243818 Report a problem Bright MLS #VAFX2243818 Report a problem | ||
| 7/16/2025 | Contingent | $849,000$382/sqft |
Source: Bright MLS #VAFX2243818 Report a problem | ||
| 6/20/2025 | Listed for sale | $849,000+15.5%$382/sqft |
Source: Bright MLS #VAFX2243818 Report a problem | ||
| 6/22/2024 | Listing removed | -- |
Source: Zillow Rentals Report a problem | ||
| 5/18/2024 | Listed for rent | $3,950$2/sqft |
Source: Zillow Rentals Report a problem | ||
| 5/5/2021 | Sold | $735,000+2.8%$331/sqft |
Source: Public Record Report a problem | ||
| 4/2/2021 | Pending sale | $715,000$322/sqft |
Source: Bright MLS #VAFX1189022 Report a problem | ||
| 3/31/2021 | Listed for sale | $715,000+19.2%$322/sqft |
Source: Bright MLS #VAFX1189022 Report a problem | ||
| 4/27/2015 | Sold | $599,900$270/sqft |
Source: Public Record Report a problem | ||
| 3/24/2015 | Pending sale | $599,900$270/sqft |
Source: RE/MAX ALLEGIANCE #FX8576193 Report a problem | ||
| 3/19/2015 | Listed for sale | $599,9000%$270/sqft |
Source: RE/MAX ALLEGIANCE #FX8576193 Report a problem | ||
| 12/1/2014 | Listing removed | $599,950$270/sqft |
Source: Long & Foster Real Estate #FX8486027 Report a problem | ||
| 11/13/2014 | Price change | $599,950-1.6%$270/sqft |
Source: Long & Foster Real Estate #FX8486027 Report a problem | ||
| 10/22/2014 | Price change | $609,950-0.8%$275/sqft |
Source: Long & Foster Real Estate #FX8486027 Report a problem | ||
| 9/12/2014 | Price change | $614,950-2.4%$277/sqft |
Source: Long & Foster Real Estate #FX8446702 Report a problem | ||
| 9/4/2014 | Listed for sale | $629,950+12.5%$284/sqft |
Source: Long & Foster Report a problem | ||
| 4/24/2010 | Listing removed | $560,000$252/sqft |
Source: Susan Frederick #FX7290557 Report a problem | ||
| 3/29/2010 | Listed for sale | $560,000-6.7%$252/sqft |
Source: Susan Frederick #FX7290557 Report a problem | ||
| 4/26/2007 | Sold | $600,000+89%$270/sqft |
Source: Public Record Report a problem | ||
| 9/29/2000 | Sold | $317,500+14.2%$143/sqft |
Source: Public Record Report a problem | ||
| 4/1/1999 | Sold | $278,000$125/sqft |
Source: Public Record Report a problem | ||
Public tax history
| Year | Property taxes | Tax assessment |
|---|---|---|
| 2025 | $8,622 +3.9% | $745,810 +4.2% |
| 2024 | $8,294 +3.4% | $715,930 +0.7% |
| 2023 | $8,021 +4.2% | $710,770 +5.6% |
| 2022 | $7,696 | $673,030 +8.3% |
| 2021 | -- | $621,350 +2.8% |
| 2020 | $7,156 +3.5% | $604,610 +3.5% |
| 2019 | $6,910 +0.9% | $583,890 +0.9% |
| 2018 | $6,851 +6.8% | $578,890 +4.8% |
| 2017 | $6,416 +0.2% | $552,590 |
| 2016 | $6,402 +4.8% | $552,590 +0.9% |
| 2015 | $6,111 +4.3% | $547,590 +4% |
| 2014 | $5,861 | $526,320 +4.5% |
| 2013 | -- | $503,890 |
| 2012 | -- | $503,890 +3.6% |
| 2011 | -- | $486,220 +2.2% |
| 2010 | -- | $475,840 -4.2% |
| 2009 | -- | $496,460 -7.5% |
| 2008 | -- | $536,860 -5.3% |
| 2007 | -- | $566,870 +57.4% |
| 2003 | -- | $360,175 +7.2% |
| 2002 | -- | $336,025 +17.7% |
| 2001 | -- | $285,490 |
Find assessor info on the county website
Neighborhood: 22312
Nearby homes
- $786,0004 bd3 ba1.8k sqft5280 Morning Mist Ln, Alexandria, VA 22312Off Market

- $828,2003 bd4 ba2.2k sqft5276 Morning Mist Ln, Alexandria, VA 22312Off Market
- $829,0003 bd2 ba1.8k sqft5274 Morning Mist Ln, Alexandria, VA 22312Off Market
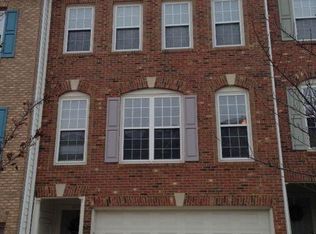
- $863,1003 bd3 ba2.1k sqft5282 Morning Mist Ln, Alexandria, VA 22312Off Market
- $774,0003 bd3 ba1.8k sqft5272 Morning Mist Ln, Alexandria, VA 22312Off Market
- $971,9004 bd3 ba2.9k sqft5270 Morning Mist Ln, Alexandria, VA 22312Off Market
- $874,4003 bd3 ba2k sqft5277 Morning Mist Ln, Alexandria, VA 22312Off Market
- $800,6003 bd2 ba2.1k sqft5275 Morning Mist Ln, Alexandria, VA 22312Off Market
Nearby schools
GreatSchools rating
- 5/10Bren Mar Park Elementary SchoolGrades: PK-5Distance: 0.8 mi
- 3/10Holmes Middle SchoolGrades: 6-8Distance: 1.1 mi
- 4/10Edison High SchoolGrades: 9-12Distance: 1.9 mi
Schools provided by the listing agent
- High: Annandale
- District: Fairfax County Public Schools
Source: Bright MLS. This data may not be complete. We recommend contacting the local school district to confirm school assignments for this home.
Get a cash offer in 3 minutes
Find out how much your home could sell for in as little as 3 minutes with a no-obligation cash offer.
Estimated market value
$865,000
Get a cash offer in 3 minutes
Find out how much your home could sell for in as little as 3 minutes with a no-obligation cash offer.
Estimated market value
$865,000
- Virginia
- Fairfax County
- Alexandria
- 22312
- 5278 Morning Mist Ln
Nearby cities
Nearby neighborhoods
Nearby zip codes
Other Alexandria Topics
