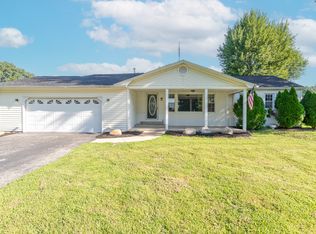
Where Do We Even Begin? Sprawling Brick Ranch w/ Huge Detached Garage in Center Grove! This Well-Maintained Home is Feature-Packed! 3 Bedroom & 2.5 Baths w/ Over 2,500 Square Feet of Living Space & a Basement. Enter the Home Under the Covered Front Porch & into the Formal Living Room, Pass Through to Enter the Large Updated Eat-in Kitchen w/ Hickory Cabinets, Center Island, Pantry & Separate Entry from the Driveway. Continue into the HUGE Great Room w/ Space for Additional Dining, Access to the Rear Deck & the Biggest Sectional You Can Find! Large Primary Bedroom Features Her Walk-in Closet, His Separate Closet & a Laundry Room. Additional Features Include: Partially Finished Basement w/Exercise Room, Utility Room & Half Bath. 2 Car Attached & Finished Garage w/ Cabinets & Storage Lockers. Detached Finished Garage w/ Space for 2 Additional Cars, a Workshop & Storage Upstairs. Fenced Rear Yard w/ Deck, Fire-pit, Gardens & Storage Barn. All Mechanicals & Roofing Have Been Updated/Replaced During this Ownership. This Rock Solid Property Has SO Much to Offer at an Incredible Price...Don't Miss It!
Sold
$320,000
5278 Mount Pleasant South St, Greenwood, IN 46142
3beds
2,571sqft
Residential, Single Family Residence
Built in 1959
0.5 Acres Lot
$320,800 Zestimate®
$124/sqft
$2,482 Estimated rent
Home value
$320,800
$292,000 - $353,000
$2,482/mo
Zestimate® history
Owner options
List your home for rent
$2,482/mo
Rent Zestimate®
Find your next renter with Zillow Rental Manager. Plus, with online applications, you can quickly screen prospective tenants – for free.
$2,482/mo
Rent Zestimate®
Refinance and save
$1,974/mo
Est. payment
Refinancing to a lower rate could help reduce your monthly payments and save thousands over the life of the loan.
$1,974/mo
Est. payment
Explore your selling options
Work with a Zillow partner agent
Leverage their expertise and Zillow's premium Showcase listings to get your home seen by more buyers.
Get startedList with your own agent
Get your home in front of millions of buyers by listing it on Zillow.
Learn how to do itSell it yourself
Take full control of how buyers see your home on Zillow by listing For Sale by Owner (FSBO).
List your homeWhat's special
Half bathCovered front porchLarge primary bedroomHer walk-in closetSprawling brick ranchStorage barnWorkshop and storage upstairs
Zillow last checked:
Listing updated:
Listed by:
Matthew Kresse 317-318-3420,
Red Oak Real Estate Group
Bought with:
Jenny Laughner
CENTURY 21 Scheetz
Tyler Casse
CENTURY 21 Scheetz
Source: MIBOR as distributed by MLS GRID,MLS#: 22074477
Facts & features
Interior
Bedrooms & bathrooms
- Bedrooms: 3
- Bathrooms: 3
- Full bathrooms: 2
- 1/2 bathrooms: 1
- Main level bathrooms: 2
- Main level bedrooms: 3
Primary bedroom
- Level: Main
- Area: 364 Square Feet
- Dimensions: 26x14
Bedroom 2
- Level: Main
- Area: 135 Square Feet
- Dimensions: 15x9
Bedroom 3
- Level: Main
- Area: 110 Square Feet
- Dimensions: 11x10
Bonus room
- Features: Other
- Level: Basement
- Area: 130 Square Feet
- Dimensions: 13x10
Dining room
- Level: Main
- Area: 108 Square Feet
- Dimensions: 12x9
Exercise room
- Features: Other
- Level: Basement
- Area: 60 Square Feet
- Dimensions: 10x6
Family room
- Level: Main
- Area: 720 Square Feet
- Dimensions: 30x24
Kitchen
- Level: Main
- Area: 336 Square Feet
- Dimensions: 21x16
Living room
- Level: Main
- Area: 260 Square Feet
- Dimensions: 20x13
Heating
- Zoned, Electric, Forced Air, Natural Gas, Heat Pump
Cooling
- Central Air
Appliances
- Included: Electric Cooktop, Dishwasher, Dryer, Electric Water Heater, Disposal, Microwave, Oven, Refrigerator, Washer, Water Softener Owned
- Laundry: Laundry Closet
Features
- Attic Pull Down Stairs, Breakfast Bar, Built-in Features, Tray Ceiling(s), Kitchen Island, Ceiling Fan(s), Hardwood Floors, High Speed Internet, Eat-in Kitchen, Pantry, Smart Thermostat, Walk-In Closet(s)
- Flooring: Hardwood
- Windows: WoodWorkStain/Painted
- Basement: Partially Finished
- Attic: Pull Down Stairs
Interior area
- Total structure area: 2,571
- Total interior livable area: 2,571 sqft
- Finished area below ground: 202
Property
Parking
- Total spaces: 4
- Parking features: Attached, Detached, Asphalt, Garage Door Opener, Garage Faces Side, Storage
- Attached garage spaces: 4
- Details: Garage Parking Other(Finished Garage, Service Door)
Features
- Levels: One
- Stories: 1
- Patio & porch: Deck, Covered
- Exterior features: Storage, Fire Pit
- Fencing: Fenced,Full
Lot
- Size: 0.5 Acres
- Features: Access, Mature Trees, Trees-Small (Under 20 Ft)
Details
- Parcel number: 410328012010000038
- Horse amenities: None
Construction
Type & style
- Home type: SingleFamily
- Architectural style: Rustic,Traditional
- Property subtype: Residential, Single Family Residence
Materials
- Brick
- Foundation: Block, Crawl Space
Condition
- New construction: No
- Year built: 1959
Utilities & green energy
- Electric: 200+ Amp Service
- Water: Private
Community & HOA
Community
- Subdivision: Richards & Landers Mt Plesant
HOA
- Has HOA: No
Location
- Region: Greenwood
Financial & listing details
- Price per square foot: $124/sqft
- Tax assessed value: $330,500
- Annual tax amount: $2,824
- Date on market: 11/21/2025
- Cumulative days on market: 9 days
Price history
| Date | Event | Price |
|---|---|---|
| 12/22/2025 | Sold | $320,000-1.5%$124/sqft |
Source:  MIBOR as distributed by MLS GRID #22074477 Report a problem MIBOR as distributed by MLS GRID #22074477 Report a problem | ||
| 11/30/2025 | Pending sale | $325,000$126/sqft |
Source: MIBOR as distributed by MLS GRID #22074477 Report a problem | ||
| 11/21/2025 | Listed for sale | $325,000$126/sqft |
Source: MIBOR as distributed by MLS GRID #22074477 Report a problem | ||
Public tax history
| Year | Property taxes | Tax assessment |
|---|---|---|
| 2025 | $2,824 -3.2% | $330,500 +12.7% |
| 2024 | $2,918 -2.7% | $293,200 -0.2% |
| 2023 | $3,000 +21.3% | $293,800 +2.5% |
| 2022 | $2,473 +15% | $286,600 +14.9% |
| 2021 | $2,151 +6.2% | $249,400 +10% |
| 2020 | $2,025 +2.2% | $226,700 +5.7% |
| 2019 | $1,980 +4.7% | $214,400 +3.1% |
| 2018 | $1,892 +7.1% | $207,900 +1.7% |
| 2017 | $1,767 +100% | $204,500 +5.8% |
| 2016 | $884 -1.3% | $193,200 -1.9% |
| 2014 | $895 -38.9% | $197,000 +7.1% |
| 2013 | $1,466 +16% | $183,900 +18.9% |
| 2012 | $1,263 -11.4% | $154,700 -9.5% |
| 2011 | $1,426 -1.8% | $170,900 |
| 2010 | $1,452 +0.2% | $170,900 |
| 2009 | $1,449 -8.3% | $170,900 |
| 2007 | $1,580 +21.8% | $170,900 +27.2% |
| 2006 | $1,298 | $134,400 +20.3% |
| 2005 | -- | $111,700 |
Find assessor info on the county website
Neighborhood: 46142
Nearby homes
- $286,5003 bd2 ba1.7k sqft5254 Mount Pleasant South St, Greenwood, IN 46142Sold
- $1,8753 bd2 ba1.3k sqft1125 Mount Pleasant St W, Greenwood, IN 46142Sold
- $273,9003 bd2 ba1.7k sqft5232 Mount Pleasant South St, Greenwood, IN 46142Off Market
- $237,8003 bd1 ba1.4k sqft1177 Mount Pleasant West St, Greenwood, IN 46142Off Market
- $213,0003 bd1 ba1.1k sqft5277 Mount Pleasant South St, Greenwood, IN 46142Off Market
- $245,9002 bd1 ba1.7k sqft5287 Mount Pleasant Center St, Greenwood, IN 46142Off Market
- $236,3002 bd1 ba1.2k sqft5253 Mount Pleasant South St, Greenwood, IN 46142Off Market
- $243,9003 bd2 ba1.1k sqft5293 Mount Pleasant South St, Greenwood, IN 46142Off Market
Nearby schools
GreatSchools rating
- 8/10Pleasant Grove Elementary SchoolGrades: PK-5Distance: 0.9 mi
- 8/10Center Grove Middle School NorthGrades: 6-8Distance: 1.1 mi
- 10/10Center Grove High SchoolGrades: 9-12Distance: 3.8 mi
Get a cash offer in 3 minutes
Find out how much your home could sell for in as little as 3 minutes with a no-obligation cash offer.
Estimated market value
$320,800
Get a cash offer in 3 minutes
Find out how much your home could sell for in as little as 3 minutes with a no-obligation cash offer.
Estimated market value
$320,800
- Indiana
- Johnson County
- Greenwood
- 46142
- 5278 Mount Pleasant South St
Nearby cities
Nearby zip codes
Other Greenwood Topics
