Welcome to this stunning residence nestled within Westcott Plantation, where luxurious living meets the tranquility of a golf course setting. This beautiful home offers an abundance of space and exquisite features, making it the perfect retreat for those seeking both comfort and elegance. As you step inside, you'll immediately be captivated by the seamless flow of the open-concept floor plan, accentuated by the warm embrace of wood floors that stretch throughout the downstairs living areas. The elegant foyer leads you to a versatile space, a combination of a formal dining room and living area, ideal for hosting intimate gatherings or special occasions. The heart of the home boasts a cozy yet sophisticated gas fireplace, adding a touch of ambiance and warmth to the living area.Adjacent to the living space is the a dream kitchen adorned with sleek tile. This space is equipped with modern appliances, ample cabinetry, and a layout that invites culinary exploration. Retreat to the second level where four generously sized bedrooms await, each exuding comfort and space. The master suite, in particular, offers a private enclave for rejuvenation with its thoughtful design and ample natural light. Stepping outside to your screened porch and see beautiful views of the golf course. The expansive fenced backyard offers a sense of seclusion and granting you the luxury of privacy. Rest assured, the home's infrastructure is equally impressive. The roof, a mere five years old, showcases durability and modern design with architectural shingles. An irrigation system ensures the lushness of your surroundings, while the recently installed tankless water heater guarantees an uninterrupted supply of hot water, enhancing efficiency and convenience. In every corner, this exquisite home showcases craftsmanship and design, ensuring a lifestyle of comfort, elegance, and a harmonious connection to the lush outdoors. Don't miss this opportunity to make this exceptional residence your own and experience the epitome of refined living in Westcott Plantation.
Closed
$400,000
5278 Mulholland Dr, Summerville, SC 29485
4beds
2,465sqft
Single Family Residence
Built in 2008
8,712 Square Feet Lot
$423,400 Zestimate®
$162/sqft
$2,728 Estimated rent
Home value
$423,400
$402,000 - $445,000
$2,728/mo
Zestimate® history
Owner options
List your home for rent
$2,728/mo
Rent Zestimate®
Find your next renter with Zillow Rental Manager. Plus, with online applications, you can quickly screen prospective tenants – for free.
$2,728/mo
Rent Zestimate®
Refinance and save
$2,368/mo
Est. payment
Refinancing to a lower rate could help reduce your monthly payments and save thousands over the life of the loan.
$2,368/mo
Est. payment
Explore your selling options
Work with a Zillow partner agent
Leverage their expertise and Zillow's premium Showcase listings to get your home seen by more buyers.
Get startedList with your own agent
Get your home in front of millions of buyers by listing it on Zillow.
Learn how to do itSell it yourself
Take full control of how buyers see your home on Zillow by listing For Sale by Owner (FSBO).
List your homeWhat's special
Zillow last checked:
Listing updated:
Listed by:
Carolina Elite Real Estate admin@carolinaelitere.com
Bought with:
Smith Spencer Real Estate
Source: CTMLS,MLS#: 23023278
Facts & features
Interior
Bedrooms & bathrooms
- Bedrooms: 4
- Bathrooms: 3
- Full bathrooms: 2
- 1/2 bathrooms: 1
Rooms
- Room types: Bonus Room, Family Room, Living/Dining Combo, Dining Room, Bonus, Eat-In-Kitchen, Family, Formal Living, Foyer, Laundry, Pantry, Separate Dining
Heating
- Forced Air
Cooling
- Central Air
Appliances
- Laundry: Electric Dryer Hookup, Washer Hookup, Laundry Room
Features
- Ceiling - Cathedral/Vaulted, Ceiling - Smooth, High Ceilings, Walk-In Closet(s), Eat-in Kitchen, Formal Living, Entrance Foyer, Pantry
- Flooring: Carpet, Ceramic Tile, Wood
- Has fireplace: Yes
- Fireplace features: Family Room
Interior area
- Total structure area: 2,465
- Total interior livable area: 2,465 sqft
Property
Parking
- Total spaces: 2
- Parking features: Garage, Garage Door Opener
- Garage spaces: 2
Features
- Levels: Two
- Stories: 2
- Patio & porch: Front Porch, Screened
- Exterior features: Lawn Irrigation
- Fencing: Privacy
Lot
- Size: 8,712 Square Feet
- Features: On Golf Course, Wooded
Details
- Parcel number: 1621002053000
Construction
Type & style
- Home type: SingleFamily
- Architectural style: Traditional
- Property subtype: Single Family Residence
Materials
- Vinyl Siding
- Foundation: Slab
- Roof: Architectural
Condition
- New construction: No
- Year built: 2008
Utilities & green energy
- Sewer: Public Sewer
- Water: Public
- Utilities for property: Dominion Energy
Community & HOA
Community
- Features: Clubhouse, Golf, Park, Pool, Trash
- Subdivision: Wescott Plantation
Location
- Region: Summerville
Financial & listing details
- Price per square foot: $162/sqft
- Tax assessed value: $431,929
- Date on market: 10/11/2023
- Listing terms: Any,Cash
Price history
| Date | Event | Price |
|---|---|---|
| 7/24/2024 | Sold | $400,000+0.9%$162/sqft |
Source:  CTMLS #23023278 Report a problem CTMLS #23023278 Report a problem | ||
| 5/26/2024 | Contingent | $396,450$161/sqft |
Source: CTMLS #23023278 Report a problem | ||
| 4/16/2024 | Price change | $396,450-2.7%$161/sqft |
Source: CTMLS #23023278 Report a problem | ||
| 3/11/2024 | Listed for sale | $407,500$165/sqft |
Source: CTMLS #23023278 Report a problem | ||
| 2/16/2024 | Contingent | $407,500$165/sqft |
Source: CTMLS #23023278 Report a problem | ||
| 1/26/2024 | Price change | $407,500-3%$165/sqft |
Source: CTMLS #23023278 Report a problem | ||
| 11/27/2023 | Price change | $419,999-1.2%$170/sqft |
Source: CTMLS #23023278 Report a problem | ||
| 10/11/2023 | Price change | $424,950-1.2%$172/sqft |
Source: CTMLS #23017968 Report a problem | ||
| 8/8/2023 | Listed for sale | $429,950+72%$174/sqft |
Source: CTMLS #23017968 Report a problem | ||
| 6/19/2019 | Sold | $250,000+7.3%$101/sqft |
Source: Public Record Report a problem | ||
| 2/2/2009 | Sold | $232,990$95/sqft |
Source: Public Record Report a problem | ||
Public tax history
| Year | Property taxes | Tax assessment |
|---|---|---|
| 2024 | -- | $17,277 +55.9% |
| 2023 | -- | $11,081 |
| 2022 | -- | $11,081 |
| 2021 | -- | $11,081 |
| 2020 | -- | $11,081 -6% |
| 2019 | $2,768 | $11,786 +18.7% |
| 2018 | $2,768 +16.3% | $9,930 |
| 2017 | $2,379 | $9,930 |
| 2016 | $2,379 | $9,930 |
| 2015 | -- | $9,930 -95.5% |
| 2014 | -- | $220,700 +2399.4% |
| 2013 | $2,083 | $8,830 |
| 2012 | -- | $8,830 |
Find assessor info on the county website
Neighborhood: 29485
Nearby homes
- $518,7005 bd3 ba3.2k sqft5280 Mulholland Dr, Summerville, SC 29485Off Market
- $417,9004 bd3 ba2k sqft5276 Mulholland Dr, Summerville, SC 29485Off Market
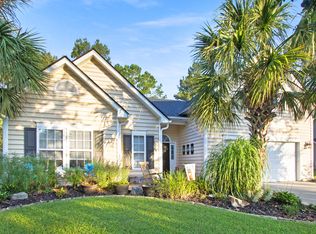
- $443,1003 bd2 ba2.4k sqft5282 Mulholland Dr, Summerville, SC 29485Off Market
- $460,9005 bd3 ba2.5k sqft5274 Mulholland Dr, Summerville, SC 29485Off Market

- $383,5004 bd2 ba2.3k sqft5259 Mulholland Dr, Summerville, SC 29485Sold
- $450,0004 bd3 ba2.5k sqft5257 Mulholland Dr, Summerville, SC 29485Sold
- $487,0005 bd3 ba2.6k sqft5261 Mulholland Dr, Summerville, SC 29485Sold
- $488,5005 bd3 ba2.9k sqft5284 Mulholland Dr, Summerville, SC 29485Off Market
Nearby schools
GreatSchools rating
- 7/10Fort Dorchester Elementary SchoolGrades: PK-5Distance: 1.1 mi
- 7/10Oakbrook Middle SchoolGrades: 6-8Distance: 1 mi
- 8/10Fort Dorchester High SchoolGrades: 9-12Distance: 2.7 mi
Schools provided by the listing agent
- Elementary: Fort Dorchester
- Middle: Oakbrook
- High: Ft. Dorchester
Source: CTMLS. This data may not be complete. We recommend contacting the local school district to confirm school assignments for this home.
Get a cash offer in 3 minutes
Find out how much your home could sell for in as little as 3 minutes with a no-obligation cash offer.
Estimated market value
$423,400
Get a cash offer in 3 minutes
Find out how much your home could sell for in as little as 3 minutes with a no-obligation cash offer.
Estimated market value
$423,400
- South Carolina
- Dorchester County
- Summerville
- 29485
- 5278 Mulholland Dr
Nearby cities
Nearby zip codes
Other Summerville Topics
