Welcome to 5278 North Cougar Flat Place, a charming and expansive residence located in the heart of Meridian, ID. This impressive home offers a generous 5,870 square feet of living space. Step inside to discover 6 spacious bedrooms and 5 beautifully appointed bathrooms, providing ample space for family and guests. The heated floors extend into the garage, making it a cozy retreat even in the colder months. The open and inviting layout features a gourmet kitchen, ideal for culinary adventures, and flows seamlessly into the living areas. The private pool offers a delightful oasis, complemented by the beautifully landscaped backyard and new gutter guards for easy maintenance. The convenient location allows easy access to local shopping and recreational activities, enhancing the appeal of this beautiful home. This residence blends luxurious living with everyday convenience, making it a perfect choice for discerning buyers seeking a home that embodies elegance and functionality.
Sold
Price Unknown
5278 N Cougar Flat Pl, Meridian, ID 83646
6beds
5baths
5,870sqft
Single Family Residence
Built in 2006
0.31 Acres Lot
$1,111,800 Zestimate®
$--/sqft
$5,901 Estimated rent
Home value
$1,111,800
$1.03M - $1.20M
$5,901/mo
Zestimate® history
Owner options
List your home for rent
$5,901/mo
Rent Zestimate®
Find your next renter with Zillow Rental Manager. Plus, with online applications, you can quickly screen prospective tenants – for free.
$5,901/mo
Rent Zestimate®
Refinance and save
$305/mo
Est. payment
Refinancing to a lower rate could help reduce your monthly payments and save thousands over the life of the loan.
$305/mo
Est. payment
Explore your selling options
Work with a Zillow partner agent
Leverage their expertise and Zillow's premium Showcase listings to get your home seen by more buyers.
Get startedList with your own agent
Get your home in front of millions of buyers by listing it on Zillow.
Learn how to do itSell it yourself
Take full control of how buyers see your home on Zillow by listing For Sale by Owner (FSBO).
List your homeWhat's special
Private poolOpen and inviting layoutCozy retreatNew gutter guardsGourmet kitchenBeautifully landscaped backyardHeated floors
Zillow last checked:
Listing updated:
Listed by:
Troy Owens 208-995-1735,
Compass RE,
Mogie Holm 208-841-0530,
Compass RE
Bought with:
Mogie Holm
Compass RE
Source: IMLS,MLS#: 98957909
Facts & features
Interior
Bedrooms & bathrooms
- Bedrooms: 6
- Bathrooms: 5
- Main level bathrooms: 2
- Main level bedrooms: 1
Primary bedroom
- Level: Upper
- Area: 289
- Dimensions: 17 x 17
Bedroom 2
- Level: Upper
- Area: 187
- Dimensions: 11 x 17
Bedroom 3
- Level: Upper
- Area: 140
- Dimensions: 10 x 14
Bedroom 4
- Level: Upper
- Area: 143
- Dimensions: 11 x 13
Bedroom 5
- Level: Upper
- Area: 132
- Dimensions: 11 x 12
Family room
- Level: Main
- Area: 352
- Dimensions: 16 x 22
Kitchen
- Level: Main
- Area: 238
- Dimensions: 14 x 17
Living room
- Level: Main
- Area: 352
- Dimensions: 16 x 22
Office
- Level: Main
- Area: 170
- Dimensions: 10 x 17
Heating
- Forced Air, Natural Gas, Radiant
Cooling
- Central Air
Appliances
- Included: Gas Water Heater
Features
- Bath-Master, Den/Office, Formal Dining, Family Room, Two Kitchens, Double Vanity, Central Vacuum Plumbed, Walk-In Closet(s), Loft, Number of Baths Main Level: 2, Number of Baths Upper Level: 3, Bonus Room Size: 15x29, Bonus Room Level: Upper
- Has basement: No
- Has fireplace: Yes
- Fireplace features: Gas
Interior area
- Total structure area: 5,870
- Total interior livable area: 5,870 sqft
- Finished area above ground: 5,870
- Finished area below ground: 0
Property
Parking
- Total spaces: 3
- Parking features: Attached, RV Access/Parking, Driveway
- Attached garage spaces: 3
- Has uncovered spaces: Yes
Features
- Levels: Two
- Patio & porch: Covered Patio/Deck
- Pool features: Private
- Fencing: Partial
Lot
- Size: 0.31 Acres
- Features: 10000 SF - .49 AC, Cul-De-Sac, Auto Sprinkler System, Full Sprinkler System
Details
- Additional structures: Separate Living Quarters
- Parcel number: R5299320270
Construction
Type & style
- Home type: SingleFamily
- Property subtype: Single Family Residence
Materials
- Brick, HardiPlank Type
- Roof: Composition
Condition
- Year built: 2006
Utilities & green energy
- Water: Public
- Utilities for property: Sewer Connected, Broadband Internet
Community & HOA
Community
- Subdivision: Lochsa Falls
HOA
- Has HOA: Yes
- HOA fee: $305 semi-annually
Location
- Region: Meridian
Financial & listing details
- Tax assessed value: $1,001,200
- Annual tax amount: $4,242
- Date on market: 8/12/2025
- Listing terms: Cash,Consider All,Conventional
- Ownership: Fee Simple
- Road surface type: Paved
Price history
Price history is unavailable.
Public tax history
| Year | Property taxes | Tax assessment |
|---|---|---|
| 2026 | $4,097 -3.4% | $1,001,200 -3.2% |
| 2025 | $4,242 +3.2% | $1,034,000 +5.8% |
| 2024 | $4,111 -14.2% | $977,200 +9.8% |
| 2023 | $4,790 +4.1% | $889,800 -13.4% |
| 2022 | $4,604 +10.8% | $1,027,300 +32.8% |
| 2021 | $4,155 -17.2% | $773,600 +29.3% |
| 2020 | $5,019 -0.4% | $598,500 +6.1% |
| 2019 | $5,041 -8.1% | $564,100 +6.1% |
| 2018 | $5,483 -0.9% | $531,800 -2.3% |
| 2017 | $5,530 | $544,400 +3.5% |
| 2016 | $5,530 | $525,800 +8% |
| 2015 | $5,530 +14.8% | $486,900 +38.1% |
| 2012 | $4,815 +35.2% | $352,600 +0.1% |
| 2011 | $3,562 -0.9% | $352,300 -6.8% |
| 2010 | $3,592 +16.9% | $378,100 -1.9% |
| 2009 | $3,074 +680.4% | $385,600 -12.2% |
| 2007 | $394 | $439,400 +632.3% |
| 2006 | -- | $60,000 |
Find assessor info on the county website
Neighborhood: 83646
Nearby homes
- $783,2004 bd3 ba2.8k sqft5247 N Cougar Flat Ct, Meridian, ID 83646Off Market
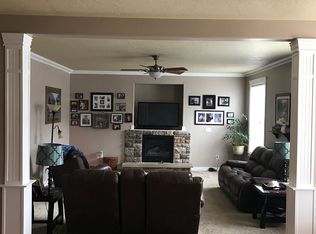
- $516,6003 bd2 ba1.8k sqft5301 N Landon Creek Pl, Meridian, ID 83646Off Market
- $516,1004 bd2 ba2k sqft5308 N Landon Creek Pl, Meridian, ID 83646Off Market
- $783,5004 bd4 ba3.3k sqft5256 N Cougar Flat Pl, Meridian, ID 83646Off Market
- $433,4003 bd2 ba1.4k sqft5317 N Landon Creek Pl, Meridian, ID 83646Off Market
- $--4 bd3 ba2.2k sqft5320 N Landon Creek Pl, Meridian, ID 83646Sold
- $656,2003 bd3 ba2.6k sqft5213 N Cougar Flat Pl, Meridian, ID 83646Off Market
- $--4 bd3 ba3.1k sqft5236 N Cougar Flat Pl, Meridian, ID 83646Sold
Nearby schools
GreatSchools rating
- 9/10Willow Creek ElementaryGrades: PK-5Distance: 0.8 mi
- 8/10Sawtooth Middle SchoolGrades: 6-8Distance: 1 mi
- 9/10Rocky Mountain High SchoolGrades: 9-12Distance: 0.1 mi
Schools provided by the listing agent
- Elementary: Willow Creek
- Middle: Sawtooth Middle
- High: Rocky Mountain
- District: West Ada School District
Source: IMLS. This data may not be complete. We recommend contacting the local school district to confirm school assignments for this home.
Get a cash offer in 3 minutes
Find out how much your home could sell for in as little as 3 minutes with a no-obligation cash offer.
Estimated market value
$1,111,800
Get a cash offer in 3 minutes
Find out how much your home could sell for in as little as 3 minutes with a no-obligation cash offer.
Estimated market value
$1,111,800
- Idaho
- Ada County
- Meridian
- 83646
- 5278 N Cougar Flat Pl
