This one checks a lot of boxes, 4 bedrooms, 3 bathrooms, and an oversized garage in Dufferin Park within Prior Lake School district. You’ve got three bedrooms and 2 baths upstairs, plus a fourth BR on the main level right next to a ¾ bath, ideal for guests, in-laws, or a home office. The large rooms and living spaces are bright and open, with a great flow for everyday life. Out back, there’s a huge deck and a private yard that backs right up to parkland. No rear neighbors, just trees and trails. It’s a solid setup in a great spot.
Closed
$486,000
5278 Riverwood Dr, Savage, MN 55378
4beds
2,337sqft
Single Family
Built in 1993
10,018 Square Feet Lot
$484,200 Zestimate®
$208/sqft
$3,100 Estimated rent
Home value
$484,200
$450,000 - $518,000
$3,100/mo
Zestimate® history
Owner options
List your home for rent
$3,100/mo
Rent Zestimate®
Find your next renter with Zillow Rental Manager. Plus, with online applications, you can quickly screen prospective tenants – for free.
$3,100/mo
Rent Zestimate®
Refinance and save
$3,056/mo
Est. payment
Refinancing to a lower rate could help reduce your monthly payments and save thousands over the life of the loan.
$3,056/mo
Est. payment
Explore your selling options
Work with a Zillow partner agent
Leverage their expertise and Zillow's premium Showcase listings to get your home seen by more buyers.
Get startedList with your own agent
Get your home in front of millions of buyers by listing it on Zillow.
Learn how to do itSell it yourself
Take full control of how buyers see your home on Zillow by listing For Sale by Owner (FSBO).
List your homeWhat's special
Zillow last checked:
Listing updated:
Listed by:
Paul Bothof 651-329-4735,
RE/MAX Advantage Plus,
Karen A Stiles 612-749-1615
Bought with:
Infinity Homes Team
RE/MAX Advantage Plus
Source: NorthstarMLS as distributed by MLS GRID,MLS#: 6738131
Facts & features
Interior
Bedrooms & bathrooms
- Bedrooms: 4
- Bathrooms: 3
- Full bathrooms: 2
- 3/4 bathrooms: 1
Bedroom
- Level: Upper
- Area: 216 Square Feet
- Dimensions: 14.4x15
Bedroom 2
- Level: Upper
- Area: 139 Square Feet
- Dimensions: 10x13.9
Bedroom 3
- Level: Upper
- Area: 159.43 Square Feet
- Dimensions: 10.7x14.9
Bedroom 4
- Level: Main
- Area: 217 Square Feet
- Dimensions: 12.4x17.5
Family room
- Level: Main
- Area: 360 Square Feet
- Dimensions: 24x15
Kitchen
- Level: Main
- Area: 154 Square Feet
- Dimensions: 11x14
Living room
- Level: Main
- Area: 266 Square Feet
- Dimensions: 19x14
Heating
- Forced Air
Cooling
- Central Air
Appliances
- Included: Air-To-Air Exchanger, Dishwasher, Disposal, Dryer, Exhaust Fan, Gas Water Heater, Microwave, Range, Refrigerator, Washer
- Laundry: Laundry Room, Main Level
Features
- Basement: Crawl Space,Drain Tiled,Egress Window(s),Partial,Concrete,Sump Pump,Unfinished
- Has fireplace: No
Interior area
- Total structure area: 2,903
- Total interior livable area: 2,337 sqft
- Finished area above ground: 2,337
- Finished area below ground: 0
Property
Parking
- Total spaces: 2
- Parking features: Attached, Asphalt, Garage Door Opener
- Attached garage spaces: 2
- Has uncovered spaces: Yes
Accessibility
- Accessibility features: None
Features
- Levels: Modified Two Story
- Stories: 2
- Patio & porch: Deck
- Pool features: None
- Fencing: None
Lot
- Size: 10,018 Square Feet
- Features: Tree Coverage - Medium
Details
- Foundation area: 1511
- Parcel number: 261830080
- Zoning description: Residential-Single Family
Construction
Type & style
- Home type: SingleFamily
- Property subtype: Single Family
Materials
- Other
- Roof: Asphalt
Condition
- New construction: No
- Year built: 1993
Utilities & green energy
- Electric: Circuit Breakers, Power Company: Minnesota Valley Electric Co-op
- Gas: Natural Gas
- Sewer: City Sewer/Connected
- Water: City Water/Connected
- Utilities for property: Underground Utilities
Community & HOA
Community
- Subdivision: Timberline Ridge South 3rd Add
HOA
- Has HOA: No
Location
- Region: Savage
Financial & listing details
- Price per square foot: $208/sqft
- Tax assessed value: $464,400
- Annual tax amount: $5,348
- Date on market: 6/19/2025
- Cumulative days on market: 20 days
- Road surface type: Paved
Price history
| Date | Event | Price |
|---|---|---|
| 7/25/2025 | Sold | $486,000+2.3%$208/sqft |
Source:  NorthstarMLS as distributed by MLS GRID #6738131 Report a problem NorthstarMLS as distributed by MLS GRID #6738131 Report a problem | ||
| 7/10/2025 | Pending sale | $475,000$203/sqft |
Source: NorthstarMLS as distributed by MLS GRID #6738131 Report a problem | ||
| 6/20/2025 | Listed for sale | $475,000+55.7%$203/sqft |
Source: NorthstarMLS as distributed by MLS GRID #6738131 Report a problem | ||
| 10/7/2016 | Sold | $305,000+1.7%$131/sqft |
Source: NorthstarMLS as distributed by MLS GRID #4740956 Report a problem | ||
| 8/4/2016 | Pending sale | $300,000$128/sqft |
Source: Edina Realty, Inc., a Berkshire Hathaway affiliate #4740956 Report a problem | ||
| 7/18/2016 | Listed for sale | $300,000$128/sqft |
Source: Edina Realty, Inc., a Berkshire Hathaway affiliate #4740956 Report a problem | ||
Public tax history
| Year | Property taxes | Tax assessment |
|---|---|---|
| 2025 | $5,348 +3.3% | $464,400 -2.1% |
| 2024 | $5,176 -0.2% | $474,200 +4.5% |
| 2023 | $5,184 +7.4% | $453,700 -1.7% |
| 2022 | $4,828 +8.5% | $461,600 +16.4% |
| 2021 | $4,450 +3.7% | $396,600 +18.9% |
| 2020 | $4,292 | $333,600 |
| 2019 | $4,292 +3.1% | $333,600 |
| 2018 | $4,164 +14.8% | -- |
| 2016 | $3,628 | -- |
| 2014 | $3,628 | -- |
| 2013 | -- | $222,300 |
| 2012 | -- | $222,300 -3.3% |
| 2011 | $3,538 +3.3% | $229,800 -10.2% |
| 2010 | $3,426 -4.9% | $255,800 -7% |
| 2009 | $3,602 -1.6% | $275,100 |
| 2008 | $3,662 +5.5% | -- |
| 2007 | $3,470 +5.2% | -- |
| 2006 | $3,298 +4% | -- |
| 2005 | $3,172 -4.3% | -- |
| 2004 | $3,314 +11.2% | -- |
| 2003 | $2,980 +27.1% | -- |
| 2002 | $2,344 -23.9% | -- |
| 2001 | $3,082 | -- |
Find assessor info on the county website
Neighborhood: 55378
Nearby homes
- $413,8004 bd2 ba1.7k sqft5266 Riverwood Dr, Savage, MN 55378Off Market
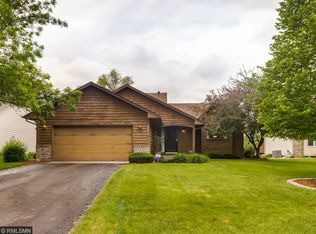
- $456,0004 bd3 ba2k sqft5266 River Wood Dr, Savage, MN 55378Sold
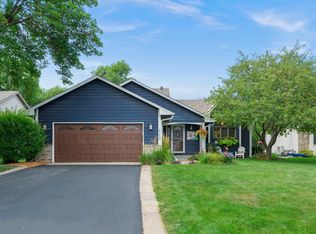
- $---- bd-- ba-- sqft5290 River Wood Dr, Savage, MN 55378Off Market
- $417,4004 bd2 ba2.2k sqft5290 Riverwood Dr, Savage, MN 55378Off Market
- $431,7004 bd3 ba1.4k sqft5254 Riverwood Dr, Savage, MN 55378Off Market
- $410,1004 bd1 ba1.2k sqft5300 Riverwood Dr, Savage, MN 55378Off Market
- $478,0005 bd3 ba2.3k sqft5275 Riverwood Dr, Savage, MN 55378Off Market
- $398,8003 bd1 ba1.3k sqft5261 Riverwood Dr, Savage, MN 55378Off Market
Nearby schools
GreatSchools rating
- 7/10Redtail Ridge Elementary SchoolGrades: K-5Distance: 1.1 mi
- 8/10Hidden Oaks Middle SchoolGrades: 6-8Distance: 3 mi
- 9/10Prior Lake High SchoolGrades: 9-12Distance: 1.7 mi
Get a cash offer in 3 minutes
Find out how much your home could sell for in as little as 3 minutes with a no-obligation cash offer.
Estimated market value
$484,200
Get a cash offer in 3 minutes
Find out how much your home could sell for in as little as 3 minutes with a no-obligation cash offer.
Estimated market value
$484,200
- Minnesota
- Scott County
- Savage
- 55378
- 5278 Riverwood Dr
Nearby cities
Nearby zip codes
Other Savage Topics
