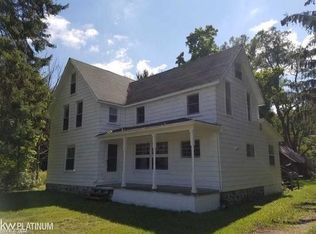
OPEN 07/30 5PM-7PM & 08/02 1PM-3PM! Escape to your own private paradise with this beautifully updated home nestled on 21.33 scenic acres. Offering a perfect blend of modern updates and peaceful country living, this exceptional property features groomed trails, breathtaking views, abundant wildlife, and endless opportunities for outdoor recreation.
Inside, you'll find numerous recent improvements, including a brand-new kitchen, new roof, new geothermal heating system, new well pump, new water softener, and new water heater, providing comfort and peace of mind for years to come.
The impressive heated pole barn is equipped with natural gas, 220-volt power, and brand-new siding, making it ideal for hobbies, storage, or a workshop. Outdoors, the property is equally impressive with electric and water service to the chicken coop and vegetable garden, established hunting blinds, and a charming maple syrup sugar shack. Whether you're looking to hunt, hike, garden, raise animals, or simply enjoy the incredible scenery, this one-of-a-kind property offers it all.
Experience the perfect combination of privacy, functionality, and natural beauty on this remarkable 21.33-acre retreat.
Sold for $680,000
Zillow last checked:
Listing updated:
Bought with:
Andrew J Keller, 6501404870
Knockout Real Estate
Source: Realcomp II,MLS#: 20261051837
Price history
| Date | Event | Price |
|---|---|---|
| 8/25/2026 | Sold | $680,000-2.7%$209/sqft |
Source:  Realcomp II #20261051837 Report a problem Realcomp II #20261051837 Report a problem | ||
| 8/5/2026 | Pending sale | $699,000$215/sqft |
Source: Realcomp II #20261051837 Report a problem | ||
| 7/21/2026 | Price change | $699,000-3.6%$215/sqft |
Source: Realcomp II #20261051837 Report a problem | ||
| 7/10/2026 | Listed for sale | $725,000+152.6%$223/sqft |
Source: Realcomp II #20261051837 Report a problem | ||
| 3/25/2015 | Listing removed | $287,000$88/sqft |
Source: Real Living Kee Realty #215010747 Report a problem | ||
| 2/21/2015 | Price change | $287,000+2.6%$88/sqft |
Source: Real Living Kee Realty #215010747 Report a problem | ||
| 6/25/2014 | Price change | $279,726-3.2%$86/sqft |
Source: Century 21 AAA North #31199760 Report a problem | ||
| 5/14/2014 | Listed for sale | $289,000$89/sqft |
Source: Thompson McNamara, Inc dba RE/MAX Real Estate Team #30023745 Report a problem | ||
| 4/10/2014 | Listing removed | $289,000$89/sqft |
Source: Thompson McNamara, Inc dba RE/MAX Real Estate Team #30023745 Report a problem | ||
| 10/22/2013 | Price change | $289,000-3.3%$89/sqft |
Source: RE/MAX Real Estate Team #30023745 Report a problem | ||
| 2/14/2013 | Price change | $299,000-3.5%$92/sqft |
Source: Thompson McNamara, Inc dba RE/MAX Real Estate Team #30023745 Report a problem | ||
| 2/13/2013 | Price change | $309,900+0.3%$95/sqft |
Source: Thompson McNamara, Inc dba RE/MAX Real Estate Team #30023745 Report a problem | ||
| 7/1/2012 | Price change | $309,000-7.7%$95/sqft |
Source: REAL ESTATE ONE-CLARKSTON #212052680 Report a problem | ||
| 5/24/2012 | Listed for sale | $334,900$103/sqft |
Source: REAL ESTATE ONE-CLARKSTON #212052680 Report a problem | ||
Nearby homes
- $420,7004 bd3 ba3.1k sqft5280 Skelton Rd, Columbiaville, MI 48421Off Market
- $295,8005 bd2 ba2k sqft441 W Barnes Lake Rd, Columbiaville, MI 48421Off Market
- $268,100-- bd-- ba-- sqft441 W Barnes Lake Rd, Columbiaville, MI 48421Off Market
- $402,500-- bd-- ba-- sqft5276 Skelton Rd, Columbiaville, MI 48421Off Market
Get a cash offer in 3 minutes
Find out how much your home could sell for in as little as 3 minutes with a no-obligation cash offer.
Estimated market value
$681,200
