Set among the woods along year-round U.S. Highway 41, this one-owner home offers space, character, and a beautiful natural setting just outside of Calumet. Built in 1975, the four-bedroom, three-full-bath home includes an attached two-car-plus garage, detached one-car garage with additional shed space, and a greenhouse overlooking the backyard. Inside, the main floor features two bedrooms, two full bathrooms, first-floor laundry, and an impressive living room centered around a fireplace constructed with local mine rock and float copper. Large windows draw your attention outdoors, where the wooded backyard provides frequent views of wildlife and Nelson Creek meandering through the property. The creek is most visible in fall and early spring, while summer brings lush vegetation and a more secluded feel. The kitchen offers an opportunity for the next owner to update it to their own taste, while vaulted ceilings and the home's unique architectural details give the interior an inviting sense of space. Upstairs, you'll find a spacious primary bedroom with a walk-in closet and attached full bath, along with an additional bedroom or office and a unique storage area ideal for crafts, hobbies, outdoor recreational gear, or seasonal decorations. The basement includes finished living space with additional room to expand and convenient access from the garage. Electrical service includes a 200-amp breaker panel in the basement and a 100-amp subpanel upstairs. Outside, explore the wooded acreage, Nelson Creek, multiple outbuildings, and an area toward the west side of the property that may offer potential for an additional building site, subject to applicable zoning, permitting, and site approvals. Tucked into a private natural setting while remaining easily accessible from a well-maintained highway, this property offers a unique combination of rural living, usable space, and the opportunity to make a well-loved home your own. Please use caution around the greenhouse. The greenhouse floor is unstable and should not be walked on.
For sale
Price cut: $40K (9/1)
$249,900
52785 Us Highway 41, Calumet, MI 49913
4beds
2,381sqft
Single Family Residence
Built in 1976
2.4 Acres Lot
$247,400 Zestimate®
$105/sqft
$-- HOA
What's special
Wooded acreageAdditional bedroom or officeMultiple outbuildingsNelson creekAttached two-car-plus garageVaulted ceilingsBeautiful natural setting
- 20 days
- 1,907
- 155
Zillow last checked:
Listing updated:
Listed by:
KINGSLEY AGASSI 906-204-5282,
RE/MAX 1ST REALTY 906-225-1136
Source: MiRealSource,MLS#: 50218558 Originating MLS: Upper Peninsula Assoc of Realtors
Originating MLS: Upper Peninsula Assoc of RealtorsFacts & features
Interior
Bedrooms & bathrooms
- Bedrooms: 4
- Bathrooms: 3
- Full bathrooms: 3
- Main level bathrooms: 2
- Main level bedrooms: 2
Bedroom 1
- Level: Upper
- Area: 192
- Dimensions: 16 x 12
Bedroom 2
- Level: Upper
- Area: 117
- Dimensions: 9 x 13
Bedroom 3
- Level: Main
- Area: 169
- Dimensions: 13 x 13
Bedroom 4
- Level: Main
- Area: 144
- Dimensions: 12 x 12
Bathroom 1
- Level: Upper
- Area: 88
- Dimensions: 8 x 11
Bathroom 2
- Level: Main
- Area: 56
- Dimensions: 8 x 7
Bathroom 3
- Level: Main
- Area: 35
- Dimensions: 5 x 7
Heating
- Baseboard, Hot Water, Propane
Cooling
- Ceiling Fan(s)
Appliances
- Included: Dryer, Range/Oven, Refrigerator, Washer, Gas Water Heater
Features
- Cathedral/Vaulted Ceiling, Walk-In Closet(s)
- Basement: Full,Partially Finished,Interior Entry
- Number of fireplaces: 1
- Fireplace features: Living Room
Interior area
- Total structure area: 2,994
- Total interior livable area: 2,381 sqft
- Finished area above ground: 2,032
- Finished area below ground: 349
Property
Parking
- Total spaces: 2
- Parking features: Attached, Detached
- Attached garage spaces: 2
Features
- Levels: One and One Half
- Stories: 1.5
- Patio & porch: Deck
- Has view: Yes
- View description: Rural View
- Waterfront features: Creek/Stream/Brook
- Body of water: Nelson Creek
- Frontage type: Road
- Frontage length: 0
Lot
- Size: 2.4 Acres
- Dimensions: Feet 104,544 sq ft
Details
- Additional structures: Shed(s), Second Garage
- Parcel number: 00600901400
- Zoning description: Residential
- Special conditions: Private,Standard
Construction
Type & style
- Home type: SingleFamily
- Architectural style: Contemporary
- Property subtype: Single Family Residence
Materials
- Wood Siding
- Foundation: Basement
Condition
- New construction: No
- Year built: 1976
Utilities & green energy
- Electric: 200+ Amp Service
- Sewer: Septic Tank
- Water: Public
- Utilities for property: Electricity Connected
Community & HOA
Community
- Subdivision: N/A
HOA
- Has HOA: No
Location
- Region: Calumet
Financial & listing details
- Price per square foot: $105/sqft
- Tax assessed value: $289,318
- Annual tax amount: $1,820
- Date on market: 8/14/2026
- Cumulative days on market: 21 days
- Listing agreement: Exclusive Right To Sell
- Listing terms: Cash,Conventional,FHA,VA Loan
- Road surface type: Paved
Estimated market value
$247,400
$235,000 - $260,000
$1,828/mo
Price history
| Date | Event | Price |
|---|---|---|
| 9/1/2026 | Price change | $249,900-13.8%$105/sqft |
Source:  MiRealSource #50218558 Report a problem MiRealSource #50218558 Report a problem | ||
| 8/26/2026 | Price change | $289,900-9.4%$122/sqft |
Source: MiRealSource #50218558 Report a problem | ||
| 8/14/2026 | Listed for sale | $319,900$134/sqft |
Source: MiRealSource #50218558 Report a problem | ||
Public tax history
| Year | Property taxes | Tax assessment |
|---|---|---|
| 2025 | $1,820 +3.9% | $144,659 +12.6% |
| 2024 | $1,751 | $128,504 +20.4% |
| 2023 | -- | $106,775 +6% |
| 2022 | -- | $100,696 +4.2% |
| 2021 | -- | $96,630 -5.7% |
| 2020 | -- | $102,503 +14.8% |
| 2019 | -- | $89,285 +16.4% |
| 2018 | -- | $76,698 -3.6% |
| 2017 | -- | $79,540 -8.2% |
| 2016 | -- | $86,668 |
| 2015 | -- | $86,668 |
| 2014 | -- | $86,668 |
| 2013 | -- | $86,668 |
| 2012 | -- | $86,668 |
| 2011 | -- | $86,668 +9.4% |
| 2010 | -- | $79,200 |
Find assessor info on the county website
Monthly payment
Est. payment
Payment breakdown
Explore the cost of this home by adjusting the details. Changes won't be saved.Climate risks
Neighborhood: 49913
Nearby schools
Schools provided by the listing agent
- District: Public Schools of Calumet
Source: MiRealSource. This data may not be complete. We recommend contacting the local school district to confirm school assignments for this home.
Similar homes
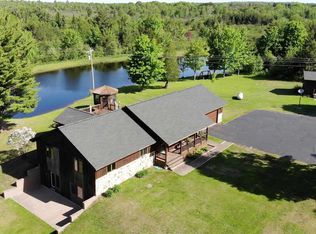
- $225,0004 bd1 ba1.8k sqft138 Amygdaloid St, Laurium, MI 49913For Sale
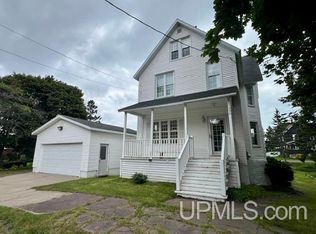
 MLS ID #50219941, BABETTE JOKELA, SUPERIOR PROPERTIES -REAL ESTATE SALES AND RENTALS. MiRealSource
 - $192,5003 bd2 ba1.3k sqft26226 Wolverine St, Laurium, MI 49913For Sale
 MLS ID #50219789, MICHAEL BORSUM, RE/MAX DOUGLASS R.E.-H. MiRealSource
 - $299,9004 bd2 ba3k sqft58621 Us Highway 41, Calumet, MI 49913For Sale
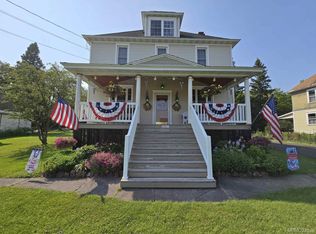 MLS ID #50208784, DANIELLE HOSKINS, CENTURY 21 AFFILIATED. MiRealSource
 - $235,0003 bd2 ba1.6k sqft44991 Us Highway 41, Chassell, MI 49916For Sale
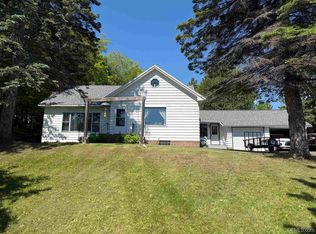 MLS ID #50214241, MARK COON, RE/MAX DOUGLASS R.E.-H. MiRealSource
 - $209,9003 bd2 ba1.5k sqft55779 Hancock St, Laurium, MI 49913For SaleMLS ID #50215886, CRAIG KANGAS, NORTHERN MICHIGAN LAND BROKERS - H. MiRealSource
- $195,0004 bd2 ba1.4k sqft25880 Elm St, Calumet, MI 49913For SaleMLS ID #50219713, CONNIE SUTTON, NORTHERN HERITAGE. MiRealSource
- $269,5003 bd2 ba2.2k sqft21564 Denton Rd, Chassell, MI 49916For SaleMLS ID #50214416, THOMAS TIKKANEN, SUPERIOR PROPERTIES -REAL ESTATE SALES AND RENTALS. MiRealSource
- $275,0003 bd2 ba1.4k sqft21944 Peepsock Rd, Houghton, MI 49931For SaleMLS ID #50216158, ADDI MARKHAM, CENTURY 21 AFFILIATED. MiRealSource
- $260,0004 bd2 ba1.8k sqft705 W Baraga Ave, Houghton, MI 49931For SaleMLS ID #50206376, BRIAN RIMPELA, CENTURY 21 AFFILIATED. MiRealSource
- $269,5004 bd3 ba2.3k sqft807 E Montezuma Ave, Houghton, MI 49931For SaleMLS ID #50205843, KRISTINE WEIDNER (JUKURI), CENTURY 21 AFFILIATED. MiRealSource
- $214,9004 bd2 ba1.5k sqft1611 W Atlantic St, Hancock, MI 49930For SaleMLS ID #50214299, MICHAEL BORSUM, RE/MAX DOUGLASS R.E.-H. MiRealSource
- $195,0004 bd2 ba2.2k sqft25243 W Cone St, Calumet, MI 49913For SaleMLS ID #50211521, DARRELL GUITAR, CENTURY 21 AFFILIATED. MiRealSource
- $174,9003 bd2 ba1.2k sqft23433 Elm Ave, Dollar Bay, MI 49922For SaleMLS ID #50220711, CRAIG HEINONEN, COLDWELL BANKER SCHMIDT REALTORS. MiRealSource
- $235,0004 bd2 ba2.7k sqft1105 Minnesota St, Hancock, MI 49930For SaleMLS ID #50219573, EMMETT LARSON, CENTURY 21 AFFILIATED. MiRealSource
- $195,0004 bd1 ba1.7k sqft529 Pewabic St, Laurium, MI 49913For SaleMLS ID #50218530, BRAD ANDERSON, CENTURY 21 AFFILIATED. MiRealSource
- $183,5003 bd2 ba1.7k sqft56199 Columbia St, Calumet, MI 49913For SaleMLS ID #50205551, ADAM TAIVALKOSKI, SAVU REALTY. MiRealSource
- $169,9004 bd2 ba1.7k sqft23147 Lake St, Dollar Bay, MI 49922For SaleMLS ID #50220171, JULIE WAARA, NORTHERN MICHIGAN LAND BROKERS - H. MiRealSource
- $145,0003 bd2 ba1.3k sqft55888 Lake Linden Ave, Laurium, MI 49913For SaleMLS ID #50220073, MELISSA MAKI, COLDWELL BANKER SCHMIDT REALTORS. MiRealSource
- $290,0004 bd2 ba1.9k sqft49908 West St, Hancock, MI 49930For SaleMLS ID #50207117, CLEA OLLANKETO, CENTURY 21 AFFILIATED. MiRealSource
