Skip main navigation
Off market
  • $518,300

    5279 6th Way N, Saint Petersburg, FL 33703

    3beds
    1,885sqft
    Townhouse
    Built in 2016
    2,421 Square Feet Lot
    $518,300 Zestimate®
    $275/sqft
    $4,527 Estimated rent

    Home value

    $518,300

    $492,000 - $544,000

    $4,527/mo

    Zestimate® history
    Loading
    Loading...

    Owner options

    List your home for rent

    $4,527/mo

    Rent Zestimate®

    Find your next renter with Zillow Rental Manager. Plus, with online applications, you can quickly screen prospective tenants – for free.

    Learn more

    $4,527/mo

    Rent Zestimate®

    Refinance and save

    $3,806/mo

    Est. payment

    Refinancing to a lower rate could help reduce your monthly payments and save thousands over the life of the loan.

    See today's rates

    $3,806/mo

    Est. payment

    Explore your selling options

    Work with a Zillow partner agent

    Leverage their expertise and Zillow's premium Showcase listings to get your home seen by more buyers.

    Get started

    List with your own agent

    Get your home in front of millions of buyers by listing it on Zillow.

    Learn how to do it

    Sell it yourself

    Take full control of how buyers see your home on Zillow by listing For Sale by Owner (FSBO).

    List your home

    What's special

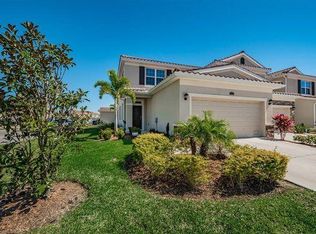
    Get ready to discover the hottest and the most modern gated townhome community in the heart of St. Pete. Open the front door and you are welcomed into the grand airiness of the first floor. The entry area boasts ample space for a sitting area or perhaps, a mini art gallery. Beyond, you will find ample room for a full living area to entertain, to watch movies, or simply gaze out the two sunny sliding glass doors to the back patio. Proceeding inward, you will marvel at a chef's kitchen, enhanced with a modern LG refrigerator, LG range and a new Whirlpool dishwasher (purchased this October). The kitchen does not stop there. Feast your eyes on dark cherry wood cabinets and a stylish backsplash. Gather around the far-reaching kitchen island, topped with beautiful tri-color granite. If you need space for all of your desired ingredients and delicacies, everything will have a place in the convenient multi-shelved closet pantry. Ready to recline or recharge? A walk up the grand staircase with custom flooring will allow you to do both. After a long day at work, relax in the sweeping master bedroom, outfitted with a sizable walk-in closet. This master bedroom is the largest of the complex's three available floor plans. As you enjoy, open the sunny windows framed in classic plantation shutters. The master bathroom has an oversized granite shower for optimum relaxation and rejuvenation. Don't overlook the double sink feature that allows maximum space for two. Each of the guest bedrooms offers a view of the pond and generous walk-in closets. The second level has vinyl plank flooring throughout and the true laundry room, with LG front loader washing machine and matching dryer, will make the laundry task effortless and inviting. This home has a custom-built water softener, contemporary ceiling fans throughout, and last, but not least, permanent accordion aluminum hurricane shutters on all the windows and sliding glass doors to keep your home protected in case of inclement weather. The Colonnade is conveniently located to everything you may need. It is also just a 10-minute drive to downtown. Call to book your private showing today.

    This property is off market, which means it's not currently listed for sale or rent on Zillow. This may be different from what's available on other websites or public sources.

    Originating MLS: Pinellas Suncoast

    Facts & features

    Interior

    Bedrooms & bathrooms
    • Bedrooms: 3
    • Bathrooms: 3
    • Full bathrooms: 2
    • 1/2 bathrooms: 1
    Heating
    • Electric
    Cooling
    • Central
    Appliances
    • Included: Dishwasher, Dryer, Garbage disposal, Microwave, Range / Oven, Refrigerator, Washer
    • Laundry: Laundry Room
    Features
    • Ceiling Fans(s), Open Floorplan, Split Bedroom, Stone Counters, Walk-In Closet(s), Solid Wood Cabinets, Kitchen/Family Room Combo, Window Treatments, Tray Ceiling(s)
    • Flooring: Tile, Hardwood
    Interior area
    • Total interior livable area: 1,885 sqft

    Property

    Parking
    • Total spaces: 2
    • Parking features: Garage - Attached
    Features
    • Levels: Two
    • Exterior features: Stone
    • Has view: Yes
    • View description: Water
    • Has water view: Yes
    • Water view: Water
    • Waterfront features: Pond
    Lot
    • Size: 2,421 Square Feet
    Details
    • Parcel number: 063117175230011140

    Construction

    Type & style
    • Home type: SingleFamily
    • Property subtype: Townhouse
    Materials
    • masonry
    • Roof: Tile
    Condition
    • Year built: 2016

    Utilities & green energy

    • Sewer: Public Sewer
    • Water: Public
    • Utilities for property: Electricity Connected, Phone Available, Sewer Connected, Street Lights, Cable Connected, Sprinkler Recycled, Water Connected

    Community & HOA

    Community
    • Subdivision: COLONNADE
    HOA
    • Has HOA: Yes
    • Services included: Community Pool, Maintenance Grounds, Trash, Pool Maintenance, Sewer, Water
    • HOA fee: $250 monthly
    Location
    • Region: Saint Petersburg

    Financial & listing details

    • Price per square foot: $275/sqft
    • Tax assessed value: $508,830
    • Annual tax amount: $9,641
    • Listing terms: Cash, Conventional, VA Loan
    • Ownership: Fee Simple

    Price history

    DateEventPrice
    3/3/2021Sold$385,000-3.8%$204/sqft
    Source: Public Record Report a problem
    1/8/2021Pending sale$400,000$212/sqft
    Source: Stellar MLS #U8107442 Report a problem
    12/17/2020Listed for sale$400,000+31.6%$212/sqft
    Source: PREMIER SOTHEBYS INTL REALTY #U8107442 Report a problem
    10/18/2016Sold$303,990$161/sqft
    Source: Public Record Report a problem

    Public tax history

    YearProperty taxesTax assessment
    2025$9,641 +9.2%$472,494 +10%
    2024$8,831 +12.3%$429,540 +10%
    2023$7,864 +10.6%$390,491 +10%
    2022$7,111 +64.5%$354,992 +43.1%
    2021$4,323 0%$248,116 +1.4%
    2020$4,324 +1.9%$244,690 +2.3%
    2019$4,243 $239,189 +1.9%
    2018$4,243 +1.5%$234,729 +2.1%
    2017$4,180 +825.6%$229,901 +1036.4%
    2016$452 -2%$20,230
    2015$461 $20,230
    Find assessor info on the county website

    Neighborhood: 33703

    Nearby schools

    GreatSchools rating
    Schools provided by the listing agent
    • Elementary: Shore Acres Elementary-PN
    • Middle: Meadowlawn Middle-PN
    • High: Northeast High-PN

    Source: The MLS. This data may not be complete. We recommend contacting the local school district to confirm school assignments for this home.

    Get a cash offer in 3 minutes
    Find out how much your home could sell for in as little as 3 minutes with a no-obligation cash offer.
    Estimated market value
    $518,300
    Get a cash offer in 3 minutes
    Find out how much your home could sell for in as little as 3 minutes with a no-obligation cash offer.
    Estimated market value
    $518,300