Skip main navigation
Closed
  • $1,250,000

    5279 Broadwood Ave, Peachtree Corners, GA 30092

    6beds
    7,052sqft
    Single Family Residence
    Built in 2012
    0.34 Acres Lot
    $1,354,800 Zestimate®
    $177/sqft
    $7,343 Estimated rent

    Home value

    $1,354,800

    $1.27M - $1.45M

    $7,343/mo

    Zestimate® history
    Loading
    Loading...

    Owner options

    List your home for rent

    $7,343/mo

    Rent Zestimate®

    Find your next renter with Zillow Rental Manager. Plus, with online applications, you can quickly screen prospective tenants – for free.

    Learn more

    $7,343/mo

    Rent Zestimate®

    Refinance and save

    $10,235/mo

    Est. payment

    Refinancing to a lower rate could help reduce your monthly payments and save thousands over the life of the loan.

    See today's rates

    $10,235/mo

    Est. payment

    Explore your selling options

    Work with a Zillow partner agent

    Leverage their expertise and Zillow's premium Showcase listings to get your home seen by more buyers.

    Get started

    List with your own agent

    Get your home in front of millions of buyers by listing it on Zillow.

    Learn how to do it

    Sell it yourself

    Take full control of how buyers see your home on Zillow by listing For Sale by Owner (FSBO).

    List your home

    What's special

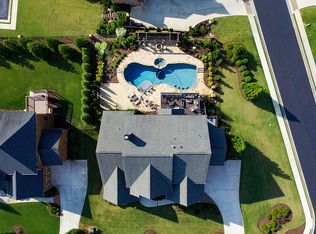
    Welcome to your future dream home! Nestled in the prestigious Gated Tillman Hall community of Peachtree Corners, this stunning 4-sided brick and stone residence with a 3-car garage is a true gem waiting for you. Step inside your grand double front doors and be greeted by the charm of mature landscaping, impeccable curb appeal and amazing natural light with walls of windows. As you walk across the gleaming hardwood floors that span the entire main level, you will fall in love with the ceiling height, open floor plan, moldings, plantation shutters and 3 fireplaces. With Spacious dining room, a stylish office with French doors, and a light-filled family room featuring coffered ceilings, every corner is perfectly maintained. The heart of the home lies in the expansive eat-in kitchen, boasting granite countertops, stainless steel double overs, gas cooktop, vent hood, mircrowave , and a walk-in pantry, all complemented by an oversized keeping room. Convenience is key with an amazing mudroom and bill pay office nook, ensuring that every aspect of daily life is effortlessly organized. The main floor also offers a guest room,. Upstairs, indulge in luxury within the primary suite, complete with a sitting room, oversized closet, and spa-like bath featuring separate tub, shower, and vanities. Three additional guest rooms, each with its own private bath, along with a huge bonus room with playful barn doors, offer ample space for family and guests alike. But the true fun is in the fully finished basement, almost all wood tile flooring where you'll find an au pair or in-law suite, a full bath, a workout room, and entertaining spaces galore. From the billiard/game room to the cozy TV room with a wet bar with granite and full set of appliances and built-ins, there's something for everyone to enjoy. Step outside to discover your own private oasis in the fully fenced backyard, complete with a flagstone patio and firepit, perfect for gatherings and relaxation or add a pool in the perfect yard. All of this and proximity to top-rated schools, premier shopping destinations like The Forum and Town Center, Simpsonwood Park, near the river, the location couldn't be more ideal. This home, cherished by its single owner has been freshly painted inside, and two newer HVAC systems. Don't miss your opportunity to make this your forever home!

    Zillow last checked:

    Listing updated:

    Listed by:

    Madalyn Suits 404-419-3550,

    Keller Williams Realty

    Bought with:

    Tracy Patterson, 205046

    Atlanta Fine Homes - Sotheby's Int'l

    Source: GAMLS,MLS#: 10305848MLS Logo

    Facts & features

    Interior

    Bedrooms & bathrooms
    • Bedrooms: 6
    • Bathrooms: 6
    • Full bathrooms: 6
    • Main level bathrooms: 1
    • Main level bedrooms: 1
    Rooms
    • Room types: Bonus Room, Exercise Room, Family Room, Foyer, Game Room, Keeping Room, Laundry, Office, Other
    Dining room
    • Features: Separate Room
    Kitchen
    • Features: Breakfast Area, Breakfast Bar, Kitchen Island, Solid Surface Counters, Walk-in Pantry
    Heating
    • Central, Natural Gas, Zoned
    Cooling
    • Central Air, Zoned
    Appliances
    • Included: Dishwasher, Disposal, Double Oven, Microwave, Refrigerator, Tankless Water Heater
    • Laundry: Upper Level
    Features
    • Bookcases, Double Vanity, High Ceilings, Tray Ceiling(s), Walk-In Closet(s)
    • Flooring: Carpet, Hardwood, Tile
    • Basement: Bath Finished,Daylight,Exterior Entry,Finished,Full,Interior Entry
    • Attic: Pull Down Stairs
    • Number of fireplaces: 3
    • Fireplace features: Family Room, Gas Log, Gas Starter, Living Room, Other
    • Common walls with other units/homes: No Common Walls
    Interior area
    • Total structure area: 7,052
    • Total interior livable area: 7,052 sqft
    • Finished area above ground: 5,052
    • Finished area below ground: 2,000

    Property

    Parking
    • Total spaces: 3
    • Parking features: Attached, Garage, Garage Door Opener, Kitchen Level, Parking Pad
    • Has attached garage: Yes
    • Has uncovered spaces: Yes
    Features
    • Levels: Three Or More
    • Stories: 3
    • Patio & porch: Deck, Patio
    • Fencing: Back Yard,Fenced
    • Body of water: None
    Lot
    • Size: 0.34 Acres
    • Features: Cul-De-Sac, Level, Sloped
    Details
    • Parcel number: R6331 471

    Construction

    Type & style
    • Home type: SingleFamily
    • Architectural style: Brick 4 Side,Traditional
    • Property subtype: Single Family Residence
    Materials
    • Brick
    • Foundation: Slab
    • Roof: Metal
    Condition
    • Resale
    • New construction: No
    • Year built: 2012

    Utilities & green energy

    • Electric: 220 Volts
    • Sewer: Public Sewer
    • Water: Public
    • Utilities for property: Cable Available, Electricity Available, High Speed Internet, Natural Gas Available, Phone Available, Sewer Available, Underground Utilities, Water Available

    Community & HOA

    Community
    • Features: Sidewalks, Street Lights, Walk To Schools, Near Shopping
    • Security: Carbon Monoxide Detector(s), Smoke Detector(s)
    • Subdivision: Tillman Hall
    HOA
    • Has HOA: Yes
    • Services included: Other
    • HOA fee: $2,500 annually
    Location
    • Region: Peachtree Corners

    Financial & listing details

    • Price per square foot: $177/sqft
    • Tax assessed value: $1,340,200
    • Annual tax amount: $11,184
    • Date on market: 5/29/2024
    • Cumulative days on market: 4 days
    • Listing agreement: Exclusive Right To Sell
    • Listing terms: Cash,Conventional,FHA,USDA Loan,VA Loan
    • Electric utility on property: Yes

    Price history

    DateEventPrice
    6/26/2024Sold$1,250,000+11.1%$177/sqft
    Source: GAMLS #10305848 Report a problem
    6/3/2024Pending sale$1,125,000$160/sqft
    Source: GAMLS #10305848 Report a problem
    5/29/2024Listed for sale$1,125,000+2.3%$160/sqft
    Source: GAMLS #10305848 Report a problem
    5/23/2022Listing removed$1,100,000$156/sqft
    Source: FMLS GA #7016123 Report a problem
    3/15/2022Listed for sale$1,100,000+54%$156/sqft
    Source: FMLS GA #7016123 Report a problem
    6/22/2012Sold$714,233+471.4%$101/sqft
    Source: Public Record Report a problem
    1/13/2012Sold$125,000$18/sqft
    Source: Public Record Report a problem

    Public tax history

    YearProperty taxesTax assessment
    2025$16,113 +38.4%$536,080 +46.2%
    2024$11,642 +4.1%$366,640
    2023$11,184 -4.1%$366,640
    2022$11,666 +4.3%$366,640 +10.2%
    2021$11,189 -0.7%$332,640
    2020$11,267 +3.5%$332,640
    2019$10,888 $332,640
    2018$10,888 +5.6%$332,640 +8.6%
    2016$10,313 -1.2%$306,280
    2015$10,436 $306,280
    2014$10,436 +7.4%$306,280 +10.1%
    2013$9,716 $278,120 +595.3%
    2012-- $40,000
    2011-- $40,000
    2010-- $40,000
    2009-- $40,000
    Find assessor info on the county website

    Neighborhood: 30092

    Nearby schools

    GreatSchools rating
    Schools provided by the listing agent
    • Elementary: Simpson
    • Middle: Pinckneyville
    • High: Norcross

    Source: GAMLS. This data may not be complete. We recommend contacting the local school district to confirm school assignments for this home.

    Get a cash offer in 3 minutes
    Find out how much your home could sell for in as little as 3 minutes with a no-obligation cash offer.
    Estimated market value
    $1,354,800
    Get a cash offer in 3 minutes
    Find out how much your home could sell for in as little as 3 minutes with a no-obligation cash offer.
    Estimated market value
    $1,354,800