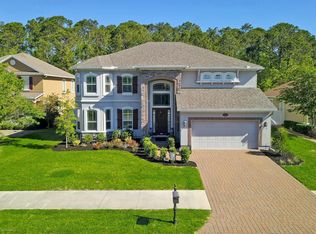
HUGE PRICE REDUCTION!!! OVERSIZED 3 CAR GARAGE 25'' x 35'' ! NEW ROOF 2024! Discover your sanctuary in Tidewater's exclusive gated community--a stunning 4-bedroom, 3-bath residence plus upstairs loft, sprawling across 3,581 sq ft on a private Preserve Estate home site with room for a POOL!! Pull into the dramatic three-car, courtyard-entry garage (complete with epoxy-coated floors) and step inside to gleaming wood-tone floors that flow through a bright, open design. Host lavish dinners in the elegant formal dining room, unwind in the formal living area, then gather in the generous family room for cozy movie nights. The heart of the home is a chef's dream: granite countertops, stainless-steel appliances with gas cooktop, custom 42″ cabinetry, and an expansive walk-in butler's pantry. Upstairs, a versatile loft awaits--ideal as a home office, play space, or media retreat. Escape to the owner's suite to discover dual walk-in closets and a spa-inspired bathroom featuring dual vanities, a walk-in shower
and a deep Roman soaking tub. French doors lead to an oversized screened lanai, wired for an outdoor kitchen - perfect for alfresco entertaining.
Ideally located minutes from top shopping, major highways, and the airport. This home offers resort-style living with everyday convenience.
Just minutes from the Tidewater community, William F. Sheffield Park offers a beautiful fishing lake, playground, walking and running trails, basketball courts, football fields, and pickleball courts. Surrounded by wildlife and open green space, it's perfect for dog walks, exercise, or family gatherings. Plus, enjoy peace of mind with the brand-new Jacksonville North VA Clinic nearby, providing outstanding healthcare for eligible Veterans.
Don't miss your chance - schedule your private tour today!
Closed
$605,000
5279 CATTLE CROSSING Way, Jacksonville, FL 32226
4beds
3,581sqft
Single Family Residence
Built in 2006
0.3 Acres Lot
$599,700 Zestimate®
$169/sqft
$3,905 Estimated rent
Home value
$599,700
$570,000 - $630,000
$3,905/mo
Zestimate® history
Owner options
List your home for rent
$3,905/mo
Rent Zestimate®
Find your next renter with Zillow Rental Manager. Plus, with online applications, you can quickly screen prospective tenants – for free.
$3,905/mo
Rent Zestimate®
Refinance and save
$4,344/mo
Est. payment
Refinancing to a lower rate could help reduce your monthly payments and save thousands over the life of the loan.
$4,344/mo
Est. payment
Explore your selling options
Work with a Zillow partner agent
Leverage their expertise and Zillow's premium Showcase listings to get your home seen by more buyers.
Get startedList with your own agent
Get your home in front of millions of buyers by listing it on Zillow.
Learn how to do itSell it yourself
Take full control of how buyers see your home on Zillow by listing For Sale by Owner (FSBO).
List your homeWhat's special
Granite countertopsDramatic three-car courtyard-entry garageGenerous family roomElegant formal dining roomSpa-inspired bathroomDeep roman soaking tubBright open design
Zillow last checked:
Listing updated:
Listed by:
CLAUDIA BERGER-AYER 904-704-6079,
BERKSHIRE HATHAWAY HOMESERVICES FLORIDA NETWORK REALTY 904-241-2417
Bought with:
PAULA HOLLINGSWORTH, 0664057
FLORIDA HOMES REALTY & MTG LLC
DONALD EUGENE TURNER, 3596520
Source: realMLS,MLS#: 2131382
Facts & features
Interior
Bedrooms & bathrooms
- Bedrooms: 4
- Bathrooms: 3
- Full bathrooms: 3
Heating
- Electric, Hot Water
Cooling
- Central Air
Appliances
- Included: Disposal, Dryer, Electric Water Heater, Gas Cooktop, Microwave, Refrigerator, Washer, Water Softener Owned
- Laundry: Lower Level
Features
- Breakfast Bar, Breakfast Nook, Butler Pantry, Ceiling Fan(s), Central Vacuum, Eat-in Kitchen, Entrance Foyer, His and Hers Closets, In-Law Floorplan, Kitchen Island, Open Floorplan, Primary Bathroom -Tub with Separate Shower
- Flooring: Tile, Wood
- Number of fireplaces: 1
- Fireplace features: Gas
Interior area
- Total interior livable area: 3,581 sqft
Property
Parking
- Total spaces: 3
- Parking features: Garage Door Opener
- Garage spaces: 3
Features
- Levels: Two
- Stories: 2
- Patio & porch: Front Porch, Rear Porch, Screened
- Has view: Yes
- View description: Trees/Woods
Lot
- Size: 0.3 Acres
- Features: Sprinklers In Rear, Wooded
Details
- Parcel number: 1599422335
- Zoning description: Single Family
Construction
Type & style
- Home type: SingleFamily
- Architectural style: Traditional
- Property subtype: Single Family Residence
Materials
- Frame, Stucco
- Roof: Shingle
Condition
- New construction: No
- Year built: 2006
Utilities & green energy
- Sewer: Public Sewer
- Water: Public
- Utilities for property: Cable Available, Sewer Connected, Water Connected
Green energy
- Energy efficient items: Water Heater
Community & HOA
Community
- Security: Fire Sprinkler System, Smoke Detector(s)
- Subdivision: Tidewater
HOA
- Has HOA: Yes
- Amenities included: Pool, Basketball Court, Fitness Center, Management - Off Site, Playground
- HOA fee: $228 quarterly
Location
- Region: Jacksonville
Financial & listing details
- Price per square foot: $169/sqft
- Tax assessed value: $565,630
- Annual tax amount: $12,616
- Date on market: 2/22/2026
- Listing terms: Cash,Conventional,FHA,VA Loan
- Road surface type: Asphalt
Price history
| Date | Event | Price |
|---|---|---|
| 3/31/2026 | Sold | $605,000-0.3%$169/sqft |
Source:  realMLS #2131382 Report a problem realMLS #2131382 Report a problem | ||
| 3/19/2026 | Pending sale | $607,000$170/sqft |
Source: realMLS #2131382 Report a problem | ||
| 2/22/2026 | Listed for sale | $607,000-5%$170/sqft |
Source: realMLS #2131382 Report a problem | ||
| 1/20/2026 | Listing removed | $639,000$178/sqft |
Source: realMLS #2085955 Report a problem | ||
| 9/21/2025 | Price change | $639,000-1.5%$178/sqft |
Source: realMLS #2085955 Report a problem | ||
| 7/18/2025 | Price change | $649,000-3%$181/sqft |
Source: realMLS #2085955 Report a problem | ||
| 6/15/2025 | Price change | $669,000-1.5%$187/sqft |
Source: realMLS #2085955 Report a problem | ||
| 5/6/2025 | Listed for sale | $679,000+34.5%$190/sqft |
Source: realMLS #2085955 Report a problem | ||
| 12/11/2006 | Sold | $505,000$141/sqft |
Source: Public Record Report a problem | ||
Public tax history
| Year | Property taxes | Tax assessment |
|---|---|---|
| 2024 | $7,118 +2.2% | $346,060 +3% |
| 2023 | $6,964 +7% | $335,981 +3% |
| 2022 | $6,509 +1.2% | $326,196 +3% |
| 2021 | $6,429 +0.7% | $316,696 +1.4% |
| 2020 | $6,383 +1.2% | $312,324 +2.3% |
| 2019 | $6,311 +0.6% | $305,303 +1.5% |
| 2018 | $6,272 | $300,794 -2.4% |
| 2017 | $6,272 -2.6% | $308,081 +2.1% |
| 2016 | $6,441 +0.4% | $301,745 +0.5% |
| 2015 | $6,418 -1% | $300,379 -2.2% |
| 2014 | $6,483 | $307,154 +1.5% |
| 2013 | -- | $302,615 +1.7% |
| 2012 | -- | $297,557 +3% |
| 2011 | -- | $288,891 -8.7% |
| 2010 | -- | $316,254 -17.8% |
| 2009 | -- | $384,734 +413% |
| 2006 | -- | $75,000 |
Find assessor info on the county website
Neighborhood: Pumpkin Hill
Nearby homes
- $752,7005 bd4 ba4k sqft5273 Cattle Crossing Way, Jacksonville, FL 32226Off Market
- $586,3005 bd4 ba3.2k sqft5285 Cattle Crossing Way, Jacksonville, FL 32226Off Market
- $639,5005 bd5 ba3.3k sqft5261 Cattle Crossing Way, Jacksonville, FL 32226Off Market
- $714,5006 bd5 ba3.8k sqft5291 Cattle Crossing Way, Jacksonville, FL 32226Off Market
- $486,4004 bd3 ba2.3k sqft5249 Cattle Crossing Way, Jacksonville, FL 32226Off Market
- $711,0004 bd4 ba3.5k sqft5278 Cattle Crossing Way, Jacksonville, FL 32226Off Market
- $534,1004 bd3 ba2.6k sqft5272 Cattle Crossing Way, Jacksonville, FL 32226Off Market
- $581,1005 bd4 ba2.9k sqft5284 Cattle Crossing Way, Jacksonville, FL 32226Off Market
Nearby schools
GreatSchools rating
- 6/10New Berlin Elementary SchoolGrades: K-5Distance: 2.3 mi
- 4/10Oceanway SchoolGrades: 6-8Distance: 6.1 mi
- 3/10First Coast High SchoolGrades: 9-12Distance: 5.1 mi
Get a cash offer in 3 minutes
Find out how much your home could sell for in as little as 3 minutes with a no-obligation cash offer.
Estimated market value
$599,700
Get a cash offer in 3 minutes
Find out how much your home could sell for in as little as 3 minutes with a no-obligation cash offer.
Estimated market value
$599,700
- Florida
- Duval County
- Jacksonville
- 32226
- Pumpkin Hill
- 5279 CATTLE CROSSING Way
Nearby cities
Nearby neighborhoods
Nearby zip codes
Other Jacksonville Topics
