Location, Location, Location! Close to countless amenities and freeways. This adorable condo is nestled in the back of Franklin Commons condo development. This beautiful three bedroom, two bath, end unit boasts a first floor master bedroom, first floor master bath, and a first floor laundry. Entire unit has been freshly painted. The eat-in kitchen with hardwood floors comes equipped with all appliances, a reverse osmosis water system, lots of cabinet and countertop space including a peninsula! The second floor is home to two generous sized bedrooms and full bath. Enjoy a warm cup of cocoa while relaxing on your stone paver patio! Plenty of storage space here! 1 car attached garage! Don't wait too long, schedule your appointment today!
Closed
$180,000
5279 Franklyn Blvd #B, Willoughby, OH 44094
3beds
1,377sqft
Condominium
Built in 1983
-- sqft lot
$-- Zestimate®
$131/sqft
$1,779 Estimated rent
Home value
Not available
Estimated sales range
Not available
$1,779/mo
Zestimate® history
Owner options
List your home for rent
$1,779/mo
Rent Zestimate®
Find your next renter with Zillow Rental Manager. Plus, with online applications, you can quickly screen prospective tenants – for free.
$1,779/mo
Rent Zestimate®
Refinance and save
$1,494/mo
Est. payment
Refinancing to a lower rate could help reduce your monthly payments and save thousands over the life of the loan.
$1,494/mo
Est. payment
Explore your selling options
Work with a Zillow partner agent
Leverage their expertise and Zillow's premium Showcase listings to get your home seen by more buyers.
Get startedList with your own agent
Get your home in front of millions of buyers by listing it on Zillow.
Learn how to do itSell it yourself
Take full control of how buyers see your home on Zillow by listing For Sale by Owner (FSBO).
List your homeWhat's special
Zillow last checked:
Listing updated:
Listed by:
Denise A Quiggle DeniseQsells@gmail.com(440)251-9985,
McDowell Homes Real Estate Services,
Annette L Marra 440-665-7176,
McDowell Homes Real Estate Services
Bought with:
Katie McNeill, 2015004383
Platinum Real Estate
Lauren McNeill, 2022000604
Platinum Real Estate
Source: MLS Now,MLS#: 4491777 Originating MLS: Lake Geauga Area Association of REALTORS
Originating MLS: Lake Geauga Area Association of REALTORSFacts & features
Interior
Bedrooms & bathrooms
- Bedrooms: 3
- Bathrooms: 2
- Full bathrooms: 2
- Main level bathrooms: 1
- Main level bedrooms: 1
Primary bedroom
- Description: Flooring: Carpet
- Level: First
- Dimensions: 10.00 x 6.00
Bedroom
- Description: Flooring: Carpet
- Level: Second
- Dimensions: 13.00 x 13.00
Bedroom
- Description: Flooring: Carpet
- Level: Second
- Dimensions: 13.00 x 13.00
Primary bathroom
- Level: First
- Dimensions: 10.00 x 6.00
Bathroom
- Level: Second
- Dimensions: 8.00 x 5.00
Eat in kitchen
- Description: Flooring: Wood
- Level: First
- Dimensions: 18.00 x 10.00
Laundry
- Level: First
- Dimensions: 11.00 x 7.00
Living room
- Description: Flooring: Carpet
- Level: First
- Dimensions: 21.00 x 17.00
Heating
- Forced Air, Gas
Cooling
- Central Air
Appliances
- Included: Dishwasher, Disposal, Microwave, Range, Refrigerator
- Laundry: In Unit
Features
- Has basement: No
- Has fireplace: No
Interior area
- Total structure area: 1,377
- Total interior livable area: 1,377 sqft
- Finished area above ground: 1,377
Property
Parking
- Total spaces: 1
- Parking features: Attached, Garage, Paved
- Attached garage spaces: 1
Features
- Levels: Two
- Stories: 2
- Patio & porch: Patio
Lot
- Size: 1,332 Square Feet
Details
- Parcel number: 27A005D000540
Construction
Type & style
- Home type: Condo
- Architectural style: Cape Cod
- Property subtype: Condominium
- Attached to another structure: Yes
Materials
- Aluminum Siding, Vinyl Siding
- Foundation: Slab
- Roof: Asphalt,Fiberglass
Condition
- Year built: 1983
Utilities & green energy
- Water: Public
Community & HOA
Community
- Security: Carbon Monoxide Detector(s), Smoke Detector(s)
- Subdivision: Franklin Commons Condo
HOA
- Has HOA: No
- Services included: Maintenance Grounds, Maintenance Structure, Reserve Fund, Snow Removal
- HOA fee: $227 monthly
Location
- Region: Willoughby
Financial & listing details
- Price per square foot: $131/sqft
- Annual tax amount: $2,566
- Date on market: 9/22/2023
- Cumulative days on market: 14 days
- Listing terms: Cash,Conventional,FHA,VA Loan
Price history
| Date | Event | Price |
|---|---|---|
| 10/26/2023 | Sold | $180,000+2.9%$131/sqft |
Source:  MLS Now #4491777 Report a problem MLS Now #4491777 Report a problem | ||
| 10/6/2023 | Pending sale | $175,000$127/sqft |
Source: MLS Now #4491777 Report a problem | ||
| 9/26/2023 | Contingent | $175,000$127/sqft |
Source: MLS Now #4491777 Report a problem | ||
| 9/22/2023 | Listed for sale | $175,000+40%$127/sqft |
Source: MLS Now #4491777 Report a problem | ||
| 7/17/2020 | Sold | $125,000$91/sqft |
Source: MLS Now #4199276 Report a problem | ||
Public tax history
Tax history is unavailable.
Neighborhood: 44094
Nearby homes
- $185,0002 bd2 ba1.3k sqft5279 Franklyn Blvd #A, Willoughby, OH 44094Sold
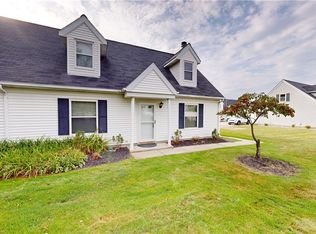
- $185,0002 bd2 ba1.3k sqft5279 Franklyn Blvd UNIT 5279-A, Willoughby, OH 44094Sold
- $180,0003 bd2 ba1.3k sqft5279 Franklyn Blvd #5279B, Willoughby, OH 44094Sold
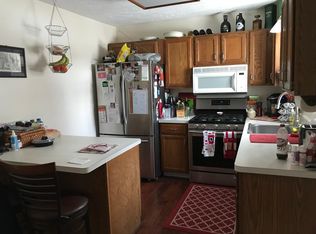
- $206,5002 bd2 ba1.3k sqft5275 Franklyn Blvd UNIT 5275-B, Willoughby, OH 44094Off Market

- $143,8003 bd2 ba-- sqft5275 Franklyn Blvd #A, Willoughby, OH 44094Off Market
- $220,2003 bd2 ba1.3k sqft5275 Franklyn Blvd UNIT 5275-A, Willoughby, OH 44094Off Market
- $--2 bd2 ba1.3k sqft5275 Franklyn Blvd, Willoughby, OH 44094Off Market
- $--2 bd2 ba1.3k sqft5275 Franklyn Blvd #B, Willoughby, OH 44094Off Market
Nearby schools
GreatSchools rating
- 5/10Edison Elementary SchoolGrades: K-5Distance: 0.5 mi
- 6/10Willoughby Middle SchoolGrades: 6-8Distance: 1.4 mi
- 7/10South High SchoolGrades: 9-12Distance: 1.3 mi
Schools provided by the listing agent
- District: Willoughby-Eastlake - 4309
Source: MLS Now. This data may not be complete. We recommend contacting the local school district to confirm school assignments for this home.


Get pre-qualified for a loan
At Zillow Home Loans, we can pre-qualify you in as little as 5 minutes with no impact to your credit score.An equal housing lender. NMLS #10287.
- Ohio
- Lake County
- Willoughby
- 44094
- 5279 Franklyn Blvd Unit B
Nearby cities
Nearby zip codes
Other Willoughby Topics
