Skip main navigation
Sold for $330,000
  • $330,000

    5279 Indian Ocean Loop, Tavares, FL 32778

    3beds
    1,713sqft
    Single Family Residence
    Built in 2003
    8,996 Square Feet Lot
    $330,000 Zestimate®
    $193/sqft
    $2,113 Estimated rent

    Home value

    $330,000

    $314,000 - $347,000

    $2,113/mo

    Zestimate® history
    Loading
    Loading...

    Owner options

    List your home for rent

    $2,113/mo

    Rent Zestimate®

    Find your next renter with Zillow Rental Manager. Plus, with online applications, you can quickly screen prospective tenants – for free.

    Learn more

    $2,113/mo

    Rent Zestimate®

    Refinance and save

    $2,435/mo

    Est. payment

    Refinancing to a lower rate could help reduce your monthly payments and save thousands over the life of the loan.

    See today's rates

    $2,435/mo

    Est. payment

    Explore your selling options

    Work with a Zillow partner agent

    Leverage their expertise and Zillow's premium Showcase listings to get your home seen by more buyers.

    Get started

    List with your own agent

    Get your home in front of millions of buyers by listing it on Zillow.

    Learn how to do it

    Sell it yourself

    Take full control of how buyers see your home on Zillow by listing For Sale by Owner (FSBO).

    List your home

    What's special

    Updated bathsLight-filled open floor planImpressive curb appealDecorative stone bedsClean curbingPlantation shuttersStylish flooring throughout
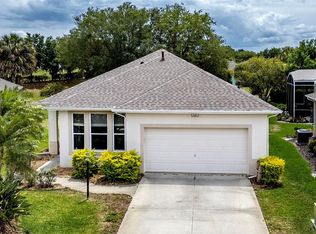
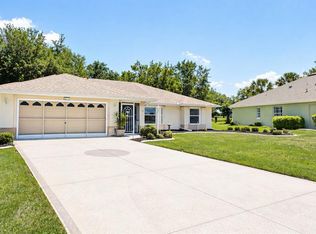
    Located within a beautifully maintained 55+ gated community, this exceptional 3-bedroom, 2-bath residence offers refined comfort, thoughtful upgrades, and peaceful privacy with no rear neighbors — all set in a serene country setting.The home’s impressive curb appeal begins with a paver driveway, manicured landscaping, decorative stone beds, and clean curbing that create a welcoming first impression. Inside, a light-filled open floor plan provides a seamless flow ideal for both everyday living and entertaining. The updated kitchen features modern finishes and integrates effortlessly with the spacious living and dining areas, while updated baths and stylish flooring throughout add a cohesive, move-in-ready feel. An enclosed lanai extends the living space, offering a private retreat to relax and enjoy the tranquil backyard setting year-round. Plantation shutters and automatic raise-and-lower shades enhance both functionality and sophistication throughout the home. Significant updates include a new roof (2023) and new HVAC system (2019), providing long-term peace of mind. The two-car garage offers ample storage and convenience. Furniture is optional, allowing for a smooth and flexible transition to suit your needs. Residents enjoy access to a community pool, tennis courts, and a variety of organized club activities, all within a secure gated entrance and complemented by low HOA fees. With convenient access to major roads and shopping, this home offers the perfect balance of privacy, lifestyle, and accessibility. Elegant, well-appointed, and meticulously maintained — this is effortless 55+ living at its finest.

    Zillow last checked:

    Listing updated:

    Listing Provided by:

    Lori Reisman, P.A 352-408-8552,

    COLDWELL BANKER VANGUARD EDGE 800-948-0938

    Bought with:

    Trish Leisner, 3185853

    REALTEAM REALTY INC.

    Source: Stellar MLS,MLS#: G5108034MLS LogoOriginating MLS: Lake and Sumter

    Facts & features

    Interior

    Bedrooms & bathrooms
    • Bedrooms: 3
    • Bathrooms: 2
    • Full bathrooms: 2
    Primary bedroom
    • Features: Walk-In Closet(s)
    • Level: First
    • Area: 188.19 Square Feet
    • Dimensions: 12.3x15.3
    Bedroom 2
    • Features: Built-in Closet
    • Level: First
    • Area: 111 Square Feet
    • Dimensions: 10x11.1
    Bedroom 3
    • Features: No Closet
    • Level: First
    • Area: 117 Square Feet
    • Dimensions: 10x11.7
    Balcony porch lanai
    • Level: First
    • Area: 301.92 Square Feet
    • Dimensions: 11.1x27.2
    Dinette
    • Level: First
    • Area: 115 Square Feet
    • Dimensions: 10x11.5
    Dining room
    • Level: First
    • Area: 197.81 Square Feet
    • Dimensions: 15.1x13.1
    Foyer
    • Level: First
    • Area: 32.76 Square Feet
    • Dimensions: 5.2x6.3
    Kitchen
    • Level: First
    • Area: 148 Square Feet
    • Dimensions: 10x14.8
    Laundry
    • Level: First
    • Area: 88.74 Square Feet
    • Dimensions: 8.7x10.2
    Living room
    • Level: First
    • Area: 194.4 Square Feet
    • Dimensions: 14.4x13.5
    Heating
    • Central
    Cooling
    • Central Air
    Appliances
    • Included: Dishwasher, Disposal, Dryer, Gas Water Heater, Microwave, Range, Refrigerator, Washer
    • Laundry: Inside, Laundry Room
    Features
    • Cathedral Ceiling(s), Ceiling Fan(s), Crown Molding, Eating Space In Kitchen, Open Floorplan, Split Bedroom, Stone Counters, Walk-In Closet(s)
    • Flooring: Ceramic Tile, Laminate
    • Doors: Sliding Doors
    • Windows: Window Treatments
    • Has fireplace: No
    Interior area
    • Total structure area: 2,656
    • Total interior livable area: 1,713 sqft

    Property

    Parking
    • Total spaces: 2
    • Parking features: Garage - Attached
    • Attached garage spaces: 2
    Features
    • Levels: One
    • Stories: 1
    • Exterior features: Irrigation System
    • Waterfront features: Lake
    Lot
    • Size: 8,996 sqft
    Details
    • Parcel number: 132025180500028200
    • Zoning: PD
    • Special conditions: None

    Construction

    Type & style
    • Home type: SingleFamily
    • Property subtype: Single Family Residence
    Materials
    • Block, Stucco
    • Foundation: Slab
    • Roof: Shingle
    Condition
    • New construction: No
    • Year built: 2003

    Utilities & green energy

    • Sewer: Private Sewer
    • Water: Public
    • Utilities for property: BB/HS Internet Available, Cable Connected, Electricity Connected, Sewer Connected, Underground Utilities, Water Connected

    Community & neighborhood

    Community
    • Community features: Lake, Association Recreation - Owned, Buyer Approval Required, Clubhouse, Community Mailbox, Deed Restrictions, Fitness Center, Gated Community - No Guard, Golf Carts OK, Pool
    Senior living
    • Senior community: Yes
    Location
    • Region: Tavares
    • Subdivision: ROYAL HARBOR PH 02 LT 179

    HOA & financial

    HOA
    • Has HOA: Yes
    • HOA fee: $232 monthly
    • Amenities included: Clubhouse, Fitness Center, Gated, Pool, Recreation Facilities
    • Services included: Cable TV, Common Area Taxes, Community Pool, Reserve Fund, Manager, Recreational Facilities, Sewer, Water
    • Association name: Lian Sierra / Leland Management
    • Association phone: 352-433-1656
    Other fees
    • Pet fee: $0 monthly
    Other financial information
    • Total actual rent: 0

    Other

    Other facts
    • Listing terms: Cash,Conventional,FHA,VA Loan
    • Ownership: Fee Simple
    • Road surface type: Paved

    Price history

    DateEventPrice
    5/19/2026Sold$330,000-4.3%$193/sqft
    Source: Stellar MLS #G5108034 Report a problem
    4/23/2026Pending sale$345,000$201/sqft
    Source: Stellar MLS #G5108034 Report a problem
    3/16/2026Price change$345,000-1.4%$201/sqft
    Source: Stellar MLS #G5108034 Report a problem
    2/19/2026Listed for sale$350,000+77.8%$204/sqft
    Source: Stellar MLS #G5108034 Report a problem
    8/15/2016Sold$196,900-1.5%$115/sqft
    Source: Public Record Report a problem
    5/29/2016Pending sale$199,900$117/sqft
    Source: ERA Grizzard Real Estate #G4827630 Report a problem
    5/19/2016Listed for sale$199,900$117/sqft
    Source: ERA GRIZZARD REAL ESTATE #G4827630 Report a problem

    Public tax history

    YearProperty taxesTax assessment
    2025$2,482 +2.3%$195,090 +2.9%
    2024$2,427 +6.4%$189,600 +3%
    2023$2,280 +1.5%$184,080 +3%
    2022$2,246 +4.6%$178,720 +3%
    2021$2,148 -4.3%$173,519 +1.4%
    2020$2,243 +1.5%$171,124 +2.3%
    2019$2,209 -14.4%$167,277 +1.9%
    2018$2,580 $164,158 +2.1%
    2017$2,580 +2.6%$160,782 +24.9%
    2016$2,514 +34.2%$128,725 +0.7%
    2015$1,874 +0.2%$127,831 +0.8%
    2014$1,870 +6.8%$126,817 +1.5%
    2013$1,751 -9.5%$124,943 -7.3%
    2012$1,934 -4.8%$134,751 -2.1%
    2011$2,032 -7.7%$137,624 -4.6%
    2010$2,202 -19.7%$144,327 -16.9%
    2009$2,742 -10.7%$173,727 -8.5%
    2008$3,070 -4.3%$189,773 +3%
    2007$3,209 -2.5%$184,246 +2.5%
    2006$3,290 +2.2%$179,753 +3%
    2005$3,219 -0.3%$174,518
    2004$3,230 +353.7%--
    2003$712 -0.1%$32,100
    2002$713 $32,100

    Find assessor info on the county website

    Neighborhood: 32778

    Nearby schools

    GreatSchools rating
    Get a cash offer in 3 minutes
    Find out how much your home could sell for in as little as 3 minutes with a no-obligation cash offer.
    Estimated market value
    $330,000
    Get a cash offer in 3 minutes
    Find out how much your home could sell for in as little as 3 minutes with a no-obligation cash offer.
    Estimated market value
    $330,000