Skip main navigation
Off market
  • $616,700

    5279 NE Ash Grove Ct, Lees Summit, MO 64064

    4beds
    4baths
    4,750sqft
    SingleFamily
    Built in 1989
    0.29 Acres Lot
    $616,700 Zestimate®
    $130/sqft
    $3,905 Estimated rent

    Home value

    $616,700

    $586,000 - $648,000

    $3,905/mo

    Zestimate® history
    Loading
    Loading...

    Owner options

    List your home for rent

    $3,905/mo

    Rent Zestimate®

    Find your next renter with Zillow Rental Manager. Plus, with online applications, you can quickly screen prospective tenants – for free.

    Learn more

    $3,905/mo

    Rent Zestimate®

    Refinance and save

    $3,937/mo

    Est. payment

    Refinancing to a lower rate could help reduce your monthly payments and save thousands over the life of the loan.

    See today's rates

    $3,937/mo

    Est. payment

    Explore your selling options

    Work with a Zillow partner agent

    Leverage their expertise and Zillow's premium Showcase listings to get your home seen by more buyers.

    Get started

    List with your own agent

    Get your home in front of millions of buyers by listing it on Zillow.

    Learn how to do it

    Sell it yourself

    Take full control of how buyers see your home on Zillow by listing For Sale by Owner (FSBO).

    List your home

    What's special

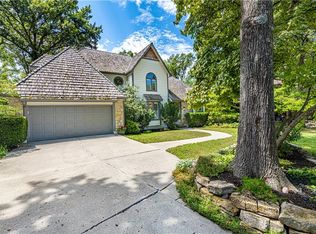
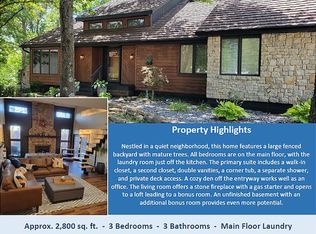
    Stunning 1.5 story home offers one-level living a 3-car garage, situated on a spacious lot w/ beautiful green space views. The kitchen in this beautiful home is a chef's dream. The with ample amounts of granite counter space & kitchen island you'll have plenty of workspace. The SS appliances, including the range, refrigerator, & dishwasher, are top-of-the-line, and the custom cabinets have a soft close feature. With the open floor plan, you'll never feel isolated while cooking, making it easy to entertain guests or interact with family members while preparing your meals. Overall, this kitchen is truly a cook's paradise. It has everything you need to create delicious meals, entertain guests, and enjoy your time in the heart of your home. In addition to the cabinet space, the kitchen also features a pantry, providing additional storage for all your non-perishable items. This pantry will help keep your kitchen organized, making it easy to find everything you need while cooking.The primary bedroom is located on the main level and features a private balcony, perfect for enjoying your morning coffee while taking in the serene surroundings. The primary bath has also been recently remodeled and features a jetted tub, tile shower, double vanity, and two walk-in closets. In addition to the primary bedroom, there is also an office on the main level, making it perfect for those who work from home. The second floor features a jack & jill bathroom, providing plenty of space for the whole family. The basement is fully finished and features a fourth bedroom, making it perfect for guests or for use as a recreation room. Step outside onto the beautiful stone area with a firepit, perfect for cozying up on chilly nights. The large composite wood deck is perfect for outdoor dining or entertaining, and the gazebo off one end is the perfect spot to take in the stunning views of the green space.Don't miss your chance to own this one-of-a-kind home - schedule a showing today!

    This property is off market, which means it's not currently listed for sale or rent on Zillow. This may be different from what's available on other websites or public sources.

    Facts & features

    Interior

    Bedrooms & bathrooms
    • Bedrooms: 4
    • Bathrooms: 4
    Heating
    • Forced air
    Cooling
    • Central
    Features
    • Flooring: Carpet
    • Basement: Finished
    • Has fireplace: Yes
    Interior area
    • Total interior livable area: 4,750 sqft

    Property

    Parking
    • Total spaces: 3
    • Parking features: Garage - Attached
    Features
    • Exterior features: Stone
    Lot
    • Size: 0.29 Acres
    Details
    • Parcel number: 43220041000000000

    Construction

    Type & style
    • Home type: SingleFamily
    • Architectural style: Conventional
    Materials
    • masonry
    • Roof: Composition
    Condition
    • Year built: 1989

    Community & HOA

    Location
    • Region: Lees Summit

    Financial & listing details

    • Price per square foot: $130/sqft
    • Tax assessed value: $502,550
    • Annual tax amount: $7,352

    Price history

    DateEventPrice
    6/9/2023Sold--
    Source: Heartland MLS as distributed by MLS GRID #2434171 Report a problem
    5/14/2023Pending sale$524,950$111/sqft
    Source: Heartland MLS as distributed by MLS GRID #2434171 Report a problem
    5/12/2023Listed for sale$524,950$111/sqft
    Source: Heartland MLS as distributed by MLS GRID #2434171 Report a problem
    9/17/2009Sold--
    Source: Agent Provided Report a problem

    Public tax history

    YearProperty taxesTax assessment
    2025$7,352 -3.9%$95,485 -4.5%
    2024$7,654 +1.8%$99,940
    2023$7,516 +22.6%$99,940 +38.4%
    2022$6,131 +0.1%$72,200
    2021$6,126 +5.9%$72,200 +7.1%
    2020$5,784 +3.2%$67,424
    2019$5,607 $67,424 +5.9%
    2018$5,607 +0.2%$63,668
    2017$5,597 +5.7%$63,668 +2.6%
    2016$5,297 +9.8%$62,073 +10.6%
    2014$4,825 +0.2%$56,129
    2013$4,815 +0.3%$56,129 +0.2%
    2012$4,799 -0.1%$56,034
    2011$4,806 +2.8%$56,034
    2010$4,673 -5.9%$56,034
    2009$4,965 +1.8%$56,034 -6%
    2008$4,875 +12.3%$59,610
    2007$4,340 +0%$59,610 +13%
    2006$4,338 +14%$52,753
    2005$3,805 +0%$52,753 +15%
    2004$3,805 +25%$45,872
    2003$3,045 +0.7%$45,872 +15%
    2002$3,025 +0.1%$39,888
    2001$3,021 $39,888
    Find assessor info on the county website

    Neighborhood: 64064

    Nearby schools

    GreatSchools rating
    Get a cash offer in 3 minutes
    Find out how much your home could sell for in as little as 3 minutes with a no-obligation cash offer.
    Estimated market value
    $616,700
    Get a cash offer in 3 minutes
    Find out how much your home could sell for in as little as 3 minutes with a no-obligation cash offer.
    Estimated market value
    $616,700