Under contract-accepting backup offers. $$ IDEAL FOR INVESTORS, FLIPPERS, OR RENOVATION-MINDED BUYERS $$ Incredible opportunity in the highly desirable SW Ocala community of Timberwood! Situated on a fenced one-acre lot, this spacious 3-bedroom, 2-bath home offers outstanding potential for an investor, flipper, or buyer looking for a rewarding renovation project. The home features a foyer, formal dining room, eat-in kitchen with island, oversized family room with a beautiful solid brick fireplace, inside laundry room, two-car garage, Florida Room and screened rear porch. Water softener. Ample closet space. | NEWER 5 TON 14 SEER LENOX A/C IN 2023 | Mature landscaping and several outbuildings add to the appeal and versatility of this property. With its DESIRABLE location, generous lot size, and spacious floor plan, this property presents an excellent opportunity to add value and create something truly special. Timberwood is an established community with minimal HOA fees. All furnishings and remaining contents currently in the home are included with the sale. Property is being sold in its present condition. ** BRING YOUR VISION AND UNLOCK THE INCREDIBLE POTENTIAL THIS PROPERTY HAS ** THIS HOME IS IN NEED OF REPAIRS, UPDATING AND COSMETIC IMPROVEMENTS. Close proximity to Ocala Airport, Ocala Breeders Sales and The World Equestrian Center.
Accepting backups
$360,000
5279 SW 31ST STREET, OCALA, FL 34474
3beds
2,402sqft
Single Family Residence
Built in 1985
1 Acres Lot
$-- Zestimate®
$150/sqft
$9/mo HOA
What's special
Two-car garageGenerous lot sizeSeveral outbuildingsSpacious floor planFlorida roomFenced one-acre lotWater softener
- 25 days
- 732
- 55
Likely to sell faster than
Zillow last checked:
Listing updated:
Listed by:
Cindy Foster 352-460-2260,
RE/MAX PREMIER REALTY 352-732-3222
Source: Stellar MLS,MLS#: OM731890 Originating MLS: Ocala - Marion
Originating MLS: Ocala - Marion
Facts & features
Interior
Bedrooms & bathrooms
- Bedrooms: 3
- Bathrooms: 2
- Full bathrooms: 2
Rooms
- Room types: Family Room, Florida Room, Dining Room, Utility Room
Primary bedroom
- Features: Walk-In Closet(s)
- Level: First
- Area: 320 Square Feet
- Dimensions: 20x16
Bedroom 2
- Features: Walk-In Closet(s)
- Level: First
Bedroom 3
- Features: Walk-In Closet(s)
- Level: First
Dining room
- Level: First
- Area: 152.68 Square Feet
- Dimensions: 11x13.88
Family room
- Level: First
- Area: 408 Square Feet
- Dimensions: 17x24
Kitchen
- Features: Kitchen Island
- Level: First
- Area: 288.96 Square Feet
- Dimensions: 13.76x21
Laundry
- Level: First
- Area: 80 Square Feet
- Dimensions: 5x16
Heating
- Electric
Cooling
- Central Air
Appliances
- Included: Dishwasher, Dryer, Electric Water Heater, Range, Refrigerator, Washer
- Laundry: Laundry Room
Features
- Cathedral Ceiling(s), Ceiling Fan(s), Eating Space In Kitchen, Split Bedroom, Thermostat, Walk-In Closet(s)
- Flooring: Carpet, Ceramic Tile, Hardwood
- Has fireplace: Yes
- Fireplace features: Family Room
Interior area
- Total structure area: 3,868
- Total interior livable area: 2,402 sqft
Video & virtual tour
Property
Parking
- Total spaces: 2
- Parking features: Driveway, Garage Door Opener, Garage Faces Side
- Attached garage spaces: 2
- Has uncovered spaces: Yes
Features
- Levels: One
- Stories: 1
- Exterior features: Irrigation System, Rain Gutters, Sidewalk
- Fencing: Board,Chain Link,Wood
Lot
- Size: 1 Acres
- Dimensions: 175 x 250
Details
- Additional structures: Shed(s), Workshop
- Parcel number: 2384003005
- Zoning: A1
- Special conditions: None
Construction
Type & style
- Home type: SingleFamily
- Property subtype: Single Family Residence
Materials
- Brick, Concrete
- Foundation: Slab
- Roof: Shingle
Condition
- Fixer
- New construction: No
- Year built: 1985
Utilities & green energy
- Sewer: Septic Tank
- Water: Well
- Utilities for property: Electricity Connected
Community & HOA
Community
- Security: Security System
- Pet fee: $0 monthly
- Subdivision: TIMBERWOOD ADD 02
HOA
- Has HOA: Yes
- HOA fee: $9 monthly
- HOA name: HOA MANAGER
- HOA phone: 352-209-4420
Location
- Region: Ocala
Financial & listing details
- Price per square foot: $150/sqft
- Tax assessed value: $331,399
- Annual tax amount: $5,601
- Date on market: 9/9/2026
- Cumulative days on market: 25 days
- Listing terms: Cash
- Ownership: Fee Simple
- Total actual rent: 0
- Electric utility on property: Yes
- Road surface type: Paved
Estimated market value
Not available
Estimated sales range
Not available
Not available
Price history
| Date | Event | Price |
|---|---|---|
| 9/9/2026 | Listed for sale | $360,000+166.7%$150/sqft |
Source:  Stellar MLS #OM731890 Report a problem Stellar MLS #OM731890 Report a problem | ||
| 10/26/2002 | Sold | $135,000$56/sqft |
Source: Public Record Report a problem | ||
Public tax history
| Year | Property taxes | Tax assessment |
|---|---|---|
| 2025 | $5,602 +5.9% | $331,399 +3.8% |
| 2024 | $5,292 -3.4% | $319,181 +4.5% |
| 2023 | $5,479 +14.3% | $305,576 +10% |
| 2022 | $4,794 +7.8% | $277,796 +10% |
| 2021 | $4,445 +7.7% | $252,542 +9.1% |
| 2020 | $4,128 +3.9% | $231,394 +7.7% |
| 2019 | $3,974 | $214,855 +10% |
| 2018 | $3,974 +7.9% | $195,323 +0.2% |
| 2017 | $3,681 +5.9% | $195,026 +4% |
| 2016 | $3,477 | $187,450 +6.5% |
| 2015 | $3,477 +10.1% | $176,004 +10% |
| 2014 | $3,159 +13.8% | $160,004 +10% |
| 2013 | $2,776 +1.8% | $145,458 +1.8% |
| 2012 | $2,726 +4.1% | $142,880 -5.3% |
| 2011 | $2,618 -8.5% | $150,935 -9% |
| 2010 | $2,861 -16.8% | $165,945 -20.7% |
| 2009 | $3,440 -13.2% | $209,298 -15.8% |
| 2008 | $3,962 -18.1% | $248,520 -18.7% |
| 2007 | $4,835 +22.1% | $305,731 +37.3% |
| 2006 | $3,961 +28.1% | $222,741 +22.4% |
| 2005 | $3,091 | $182,028 +14.7% |
| 2004 | $3,091 +55.5% | $158,692 +39.6% |
| 2002 | $1,988 +7.6% | $113,671 +4.6% |
| 2001 | $1,847 | $108,623 |
| 2000 | $1,847 | $108,623 |
Find assessor info on the county website
Monthly payment
Est. payment
Payment breakdown
Explore the cost of this home by adjusting the details. Changes won't be saved.Climate risks
Neighborhood: 34474
Nearby schools
Schools provided by the listing agent
- Elementary: Saddlewood Elementary School
- Middle: Liberty Middle School
- High: West Port High School
Source: Stellar MLS. This data may not be complete. We recommend contacting the local school district to confirm school assignments for this home.
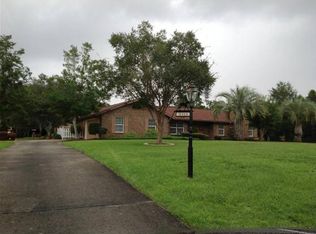
Similar homes
- $385,0003 bd3 ba2.4k sqft1848 NE 40TH CIRCLE, OCALA, FL 34470For Sale
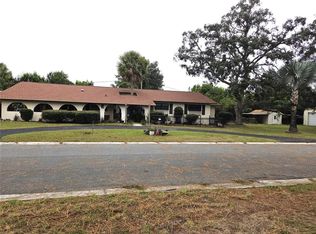
 MLS ID #OM733365, Rhonda Cox, RE/MAX FOXFIRE - HWY 40. Stellar MLS
 - $335,0003 bd2 ba1.9k sqft2084 NW 50TH CIRCLE, OCALA, FL 34482For Sale
 MLS ID #O6440704, Nesterine Blair-Brandon, BLAIR REALTY GROUP INC. Stellar MLS
 - $409,9004 bd3 ba2.2k sqft1144 SE 44th Ave, Ocala, FL 34471For Sale By Owner
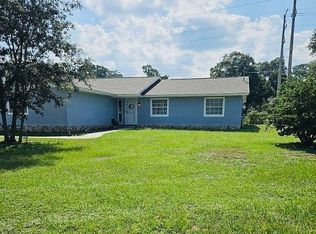
- $389,9003 bd2 ba1.8k sqft5464 SW 100TH LOOP, OCALA, FL 34476For Sale
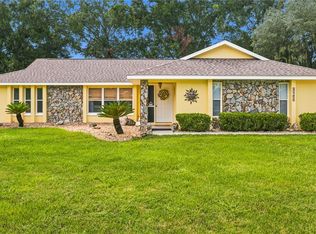 MLS ID #OM730752, Dava Peters, WEICHERT REALTORS HALLMARK PROPERTIES. Stellar MLS
 - $420,0003 bd2 ba1.8k sqft3974 SE 24TH COURT, OCALA, FL 34480For SaleMLS ID #OM733298, Desiree Barbazon, DESIREE BARBAZON REALTY. Stellar MLS
- $399,9003 bd2 ba1.4k sqft7830 SW 19TH PLACE, OCALA, FL 34474For SaleMLS ID #O6429042, Dorelys Delgado, THE VALENZUELA REAL ESTATE GROUP. Stellar MLS
- $235,0005 bd2 ba2k sqft4650 SW 36 STREET, OCALA, FL 34474For SaleMLS ID #OM729073, Lori Busch, BUSCH REALTY. Stellar MLS
- $435,0004 bd3 ba1.9k sqft6525 SW 138TH TERRACE, OCALA, FL 34481For SaleMLS ID #OM733316, Ivette Garcia, MARION OAKS REALTY & PROPERTY. Stellar MLS
- $360,0003 bd3 ba2.3k sqft1722 NW 35 STREET, OCALA, FL 34475For SaleMLS ID #OM710589, Raymond Ramirez, GLOBALWIDE REALTY LLC. Stellar MLS
- $340,0004 bd2 ba2k sqft9670 SW 42ND AVENUE, OCALA, FL 34476For SaleMLS ID #OM725118, Hilda Puga, GLOBALWIDE REALTY LLC. Stellar MLS
- $329,9003 bd2 ba2k sqft5904 SW 107TH STREET, OCALA, FL 34476For SaleMLS ID #OM716704, Roy Wagner, Jr., KELLER WILLIAMS CORNERSTONE RE. Stellar MLS
- $399,0003 bd2 ba1.5k sqft11988 SW 38TH STREET, OCALA, FL 34481For SaleMLS ID #OM725293, Alyssa Pascucci, GOLDEN OCALA REAL ESTATE INC. Stellar MLS
- $347,0003 bd2 ba1.8k sqft4195 SW 114TH STREET, OCALA, FL 34476For SaleMLS ID #TB8452064, Mary Joy, MJC REALTY INC. Stellar MLS
- $329,9003 bd2 ba2k sqft3322 SE 55TH COURT, OCALA, FL 34480For SaleMLS ID #O6437024, Karla Robinson, KARLA ROBINSON REALTY, INC.. Stellar MLS
- $339,0003 bd2 ba1.7k sqft2190 SE 39TH STREET, OCALA, FL 34480For SaleMLS ID #OM727011, Ruth Meyer, GAILEY ENTERPRISES REAL ESTATE. Stellar MLS
- $279,9003 bd3 ba2k sqft13718 SW 40TH CIRCLE, OCALA, FL 34473For SaleMLS ID #OM733054, Julie Inman, HOMERUN REALTY. Stellar MLS
- $339,9003 bd2 ba2.1k sqft14787 SE 36TH AVENUE, SUMMERFIELD, FL 34491For SaleMLS ID #O6433595, AJ Jorge, JJ GOLD REALTY LLC. Stellar MLS
- $299,5004 bd2 ba1.6k sqft1774 NE 12TH STREET, OCALA, FL 34470For SaleMLS ID #OM732621, Sheri Long, PLATINUM HOMES AND LAND REALTY. Stellar MLS
- $429,0004 bd2 ba1.7k sqft6611 SW 80TH AVENUE, OCALA, FL 34481For SaleMLS ID #V4950436, Emily Morera Perez, CENTURY 21 MCBRIDE REALTY GROUP. Stellar MLS
- $325,0003 bd2 ba1.6k sqft14628 SW 4TH AVENUE, OCALA, FL 34473For SaleMLS ID #OM731768, Miguel Nieves Cruz, GLOBALWIDE REALTY LLC. Stellar MLS
