Open House Sunday (11/19) from 12:00 p.m. - 3:00 p.m. We are pleased to present one of South Lyon's finest... Welcome to Trailwood! This stunning all brick ranch is resting on roughly 3/4 of an acre and is situated in a private gated community that borders Walnut Creek Country Club. Featuring over 7,000 square of living space with 5 beds, 4.5 baths, an open concept floor plan with custom amenities throughout, incredible outdoor living space, 3+ car garage with storage and direct access to the lower level that is complete with wet bar, golf simulation and a 1600 bottle temperature controlled wine cellar. The curb appeal is impressive and the location is ideal... You will not be disappointed!
Sold for $1,177,000
$1,177,000
52797 Trailwood Dr, South Lyon, MI 48178
5beds
7,380sqft
Single Family Residence
Built in 2013
0.74 Acres Lot
$1,332,800 Zestimate®
$159/sqft
$7,910 Estimated rent
Home value
$1,332,800
$1.27M - $1.41M
$7,910/mo
Zestimate® history
Owner options
List your home for rent
$7,910/mo
Rent Zestimate®
Find your next renter with Zillow Rental Manager. Plus, with online applications, you can quickly screen prospective tenants – for free.
$7,910/mo
Rent Zestimate®
Refinance and save
$7,890/mo
Est. payment
Refinancing to a lower rate could help reduce your monthly payments and save thousands over the life of the loan.
$7,890/mo
Est. payment
Explore your selling options
Work with a Zillow partner agent
Leverage their expertise and Zillow's premium Showcase listings to get your home seen by more buyers.
Get startedList with your own agent
Get your home in front of millions of buyers by listing it on Zillow.
Learn how to do itSell it yourself
Take full control of how buyers see your home on Zillow by listing For Sale by Owner (FSBO).
List your homeWhat's special
Zillow last checked:
Listing updated:
Listed by:
Anthony Gargaro 248-388-2444,
EXP Realty Main
Bought with:
Anthony Gargaro, 6501361805
EXP Realty Main
Source: Realcomp II,MLS#: 20230096734
Facts & features
Interior
Bedrooms & bathrooms
- Bedrooms: 5
- Bathrooms: 5
- Full bathrooms: 4
- 1/2 bathrooms: 1
Primary bedroom
- Level: Entry
- Dimensions: 20 x 19
Bedroom
- Level: Second
- Dimensions: 21 x 19
Bedroom
- Level: Entry
- Dimensions: 12 x 13
Bedroom
- Level: Basement
- Dimensions: 23 x 15
Bedroom
- Level: Entry
- Dimensions: 12 x 15
Primary bathroom
- Level: Entry
- Dimensions: 18 x 12
Other
- Level: Entry
- Dimensions: 9 x 7
Other
- Level: Second
- Dimensions: 5 x 15
Other
- Level: Basement
- Dimensions: 8 x 11
Other
- Level: Entry
- Dimensions: 8 x 11
Other
- Level: Entry
- Dimensions: 19 x 13
Other
- Level: Entry
- Dimensions: 5 x 8
Dining room
- Level: Entry
- Dimensions: 12 x 19
Family room
- Level: Basement
- Dimensions: 17 x 26
Flex room
- Level: Basement
- Dimensions: 15 x 15
Great room
- Level: Entry
- Dimensions: 20 x 24
Kitchen
- Level: Entry
- Dimensions: 17 x 16
Laundry
- Level: Entry
- Dimensions: 8 x 9
Library
- Level: Entry
- Dimensions: 16 x 13
Other
- Level: Basement
- Dimensions: 19 x 29
Other
- Level: Basement
- Dimensions: 12 x 12
Other
- Level: Basement
- Dimensions: 15 x 38
Heating
- Forced Air, Natural Gas
Cooling
- Ceiling Fans, Central Air
Appliances
- Included: Bar Fridge, Dishwasher, Disposal, Free Standing Gas Oven, Free Standing Gas Range, Free Standing Refrigerator, Humidifier, Microwave, Range Hood
- Laundry: Gas Dryer Hookup, Laundry Room
Features
- Entrance Foyer, High Speed Internet, Other, Programmable Thermostat, Sound System, Wet Bar
- Windows: Egress Windows
- Basement: Finished,Full,Walk Up Access
- Has fireplace: Yes
- Fireplace features: Basement, Gas, Great Room, Other Locations, Wood Burning
Interior area
- Total interior livable area: 7,380 sqft
- Finished area above ground: 4,180
- Finished area below ground: 3,200
Property
Parking
- Total spaces: 3
- Parking features: Three Car Garage, Attached, Direct Access, Electricityin Garage, Garage Door Opener, Oversized
- Attached garage spaces: 3
Features
- Levels: One and One Half
- Stories: 1.5
- Entry location: GroundLevel
- Patio & porch: Deck, Porch
- Exterior features: Chimney Caps, Gate House, Lighting
- Pool features: None
Lot
- Size: 0.74 Acres
- Dimensions: 130 x 250 x 130 x 247
- Features: Near Golf Course, Sprinklers
Details
- Parcel number: 2124301041
- Special conditions: Short Sale No,Standard
Construction
Type & style
- Home type: SingleFamily
- Architectural style: Ranch
- Property subtype: Single Family Residence
Materials
- Brick
- Foundation: Basement, Poured, Sump Pump
- Roof: Asphalt
Condition
- Platted Sub
- New construction: No
- Year built: 2013
- Major remodel year: 2021
Utilities & green energy
- Electric: Circuit Breakers, Generator
- Sewer: Public Sewer
- Water: Public
- Utilities for property: Cable Available, Underground Utilities
Community & HOA
Community
- Security: Gated Community, Security System Owned
- Subdivision: WALNUT CREEK ESTATES @ WOODWIND CONDO OCCPN 1798
HOA
- Has HOA: Yes
- HOA fee: $1,600 annually
- HOA phone: 248-893-2117
Location
- Region: South Lyon
Financial & listing details
- Price per square foot: $159/sqft
- Tax assessed value: $452,360
- Annual tax amount: $13,844
- Date on market: 11/19/2023
- Cumulative days on market: 14 days
- Listing agreement: Exclusive Right To Sell
- Listing terms: Cash,Conventional
- Exclusions: Exclusion(s) Exist
Price history
| Date | Event | Price |
|---|---|---|
| 1/12/2024 | Sold | $1,177,000-12.8%$159/sqft |
Source:  Realcomp II #20230096734 Report a problem Realcomp II #20230096734 Report a problem | ||
| 11/29/2023 | Pending sale | $1,350,000$183/sqft |
Source: Realcomp II #20230096734 Report a problem | ||
| 11/19/2023 | Listed for sale | $1,350,000+38.5%$183/sqft |
Source: Realcomp II #20230096734 Report a problem | ||
| 1/25/2021 | Sold | $975,000$132/sqft |
Source: Public Record Report a problem | ||
| 10/23/2020 | Listing removed | $975,000$132/sqft |
Source: Remerica Hometown One #2200082645 Report a problem | ||
| 10/9/2020 | Listed for sale | $975,000+8.3%$132/sqft |
Source: Remerica Hometown One #2200082645 Report a problem | ||
| 9/7/2018 | Sold | $899,900$122/sqft |
Source: Public Record Report a problem | ||
| 8/1/2018 | Pending sale | $899,900$122/sqft |
Source: KW Advantage #218025775 Report a problem | ||
| 4/27/2018 | Listed for sale | $899,900+1284.5%$122/sqft |
Source: Keller Williams Advantage #218025775 Report a problem | ||
| 12/10/2012 | Sold | $65,000$9/sqft |
Source: Public Record Report a problem | ||
Public tax history
| Year | Property taxes | Tax assessment |
|---|---|---|
| 2025 | $16,308 +16.1% | $599,670 +15.2% |
| 2024 | $14,046 +5% | $520,490 +12.3% |
| 2023 | $13,378 +6.2% | $463,340 +7.5% |
| 2022 | $12,592 +10.1% | $430,820 +0.2% |
| 2021 | $11,433 | $429,760 +6.1% |
| 2020 | -- | $405,210 +6.5% |
| 2019 | $11,630 +15.6% | $380,520 +3.2% |
| 2018 | $10,063 -0.4% | $368,660 +0% |
| 2017 | $10,101 | $368,540 +3.2% |
| 2016 | $10,101 | $357,140 +5% |
| 2015 | -- | $340,190 +62.5% |
| 2014 | -- | $209,340 |
Find assessor info on the county website
Neighborhood: 48178
Nearby homes
- $1,004,8004 bd3 ba4k sqft52851 Trailwood Dr, South Lyon, MI 48178Off Market
- $837,2004 bd3 ba3.6k sqft52743 Trailwood Dr, South Lyon, MI 48178Off Market
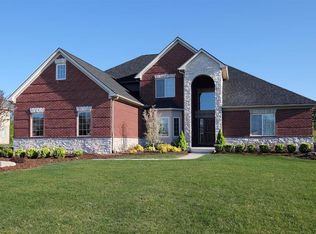
- $1,060,2005 bd5 ba4k sqft52905 Trailwood Dr, South Lyon, MI 48178Off Market
- $1,367,9000.62 Acres52798 Trailwood Dr, South Lyon, MI 48178Off Market
- $1,235,5200.66 Acres52744 Trailwood Dr, South Lyon, MI 48178Off Market
- $1,123,7405 bd4 ba3.4k sqft52852 Trailwood Dr, South Lyon, MI 48178Off Market
- $--4 bd4 ba3.6k sqft52959 Trailwood LOT 44, South Lyon, MI 48178Off Market
- $1,130,5004 bd3 ba5.8k sqft52906 Trailwood Dr, South Lyon, MI 48178Off Market
Nearby schools
GreatSchools rating
- 8/10Sharon J. Hardy Elementary SchoolGrades: K-5Distance: 0.7 mi
- 9/10Millennium Middle SchoolGrades: 6-8Distance: 4.5 mi
- 8/10South Lyon East High SchoolGrades: 9-12Distance: 0.5 mi
Get a cash offer in 3 minutes
Find out how much your home could sell for in as little as 3 minutes with a no-obligation cash offer.
Estimated market value
$1,332,800
Get a cash offer in 3 minutes
Find out how much your home could sell for in as little as 3 minutes with a no-obligation cash offer.
Estimated market value
$1,332,800
- Michigan
- Oakland County
- South Lyon
- 48178
- 52797 Trailwood Dr
Nearby cities
Nearby zip codes
Other South Lyon Topics
