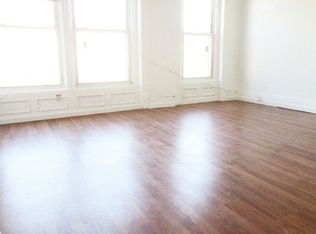
ALL SHOWINGS & OPEN HOUSES ARE APPOINTMENT ONLY527A Hancock is a magnificent, completely renovated two-family townhouse nestled on a quiet tree-lined street on one of the most beautiful blocks of Stuyvesant Heights. Originally built in 1899, this gorgeous three-story brownstone has over 4,200 square feet of living space. The property is comprised of an exquisite owner's triplex with 5 bedrooms and 3.5 bathrooms, plus a beautiful 2 bedroom duplex garden apartment, ideal for an in-law suite or an income-generating rental unit. This masterfully developed brownstone combines classic townhouse living with state-of-the-art technological conveniences for today's modern lifestyle. As you enter the parlor floor of the owner's unit, you are greeted with dramatic 10' high ceilings, oversized windows, a spectacular decorative fireplace with ornate hand carved details and stunning 4-inch wide plank white oak floors. The breathtaking floor-through parlor level is the perfect place for either hosting parties or peaceful tranquility after a long day at work. The expansive open-concept living room and dining room are flooded with natural light and lead to an exquisite, state of the art eat-in kitchen. The kitchen boasts professional stainless steel appliances, including Electrolux ICON oven and microwave, Thor 6-burner range, LG Studio refrigerator and Bosch dishwasher. The imported Italian kitchen cabinetry are made of Palomino Noche & Cashmere Opaco by Stosa. The white-tiled backsplash and white Carrera Quartz countertops complete the flawlessly designed chef's kitchen. Directly off the kitchen are beautiful french doors which open onto a spacious 16 ft. wide deck which overlooks the backyard and is perfect for entertaining or al fresco dining. The stairs off the deck lead down to a beautifully landscaped fenced-in garden. The third floor is comprised of 3 spacious bedrooms, an en-suite bathroom, an additional spa-like bathroom and a laundry closet. The bedrooms offer walk-in closet space and oversized windows. The mouth-dropping top floor features a full-floor master suite where natural sunlight pours in through multiple skylights, as well as oversized north and south facing windows. The extravagant en-suite bathroom is a place of tranquility and features a beautiful black, white & teal tiled floor with deep-soaking bathtub, a luxurious glass-enclosed rain shower and his-and-her vanity sinks. There is also a sitting room, which can easily be used as a home office, nursery, gym or library. A tremendous walk-in closet with dressing room is any homeowner's dream. The duplex garden apartment boasts 2 bedrooms and 1 bathroom, access to the private backyard and a spacious open-concept living room and kitchen. The kitchen features stainless steel appliances, white subway tile and granite countertops. The apartment has a private entrance, conveniently accessed by the tenant as well as the owner from the lower level. Additionally, the home features a huge finished basement with a recreation room, laundry closet, powder room and lots of storage space. No expense was spared in this impeccable renovation. The property has a new roof, all new electrical wiring, new plumbing, new mechanicals, new hardwood floors and new architectural-series Pella windows. The home also has modern amenities such as 5-zone central heating and air conditioning for year-round climate control, four high-res security cameras with smartphone integration throughout the exterior of the home and indoor/outdoor audio capabilities with a state-of-the-art 3-zone speaker system.
This property is not currently displayed as for sale or rent on Zillow. This may be different from what's on other websites or public sources.