Skip main navigation
Accepting backups
  • Price cut: $2.5K (7/2)
    $582,500

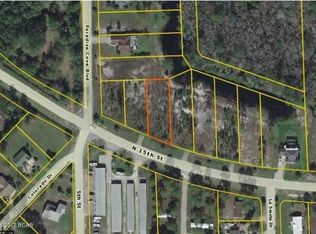
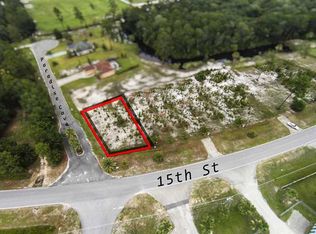
    528 15th St N, Mexico Beach, FL 32456

    4beds
    2,009sqft
    : 
    Loading
    Get pre-qualified
    Single Family Residence
    Built in 2024
    0.27 Acres Lot
    $-- Zestimate®
    $290/sqft
    $-- HOA

    What's special

    Owner Financing available with accepted Terms! Meet the farmhouse style home you didn't expect to find at the beach. Located in Mexico Beach and sold furnished, this 4 bedroom/3 bath home blends French country charm with relaxed coastal living. Vaulted ceilings and abundant natural light define the main living space, where French doors open to a screened back porch and a privacy-fenced backyard, creating an inviting indoor-outdoor connection. The kitchen anchors the home with an 11' island and farmhouse sink, white shaker cabinetry, stone countertops, pantry, and generous workspace for everyday living or entertaining. The open layout flows seamlessly through the dining and living areas, making the space feel airy and welcoming. The primary suite offers a peaceful retreat with vaulted ceilings, walk-in closet, tiled shower, double vanity, and direct access to the backyard. Two additional bedrooms share a full bath, while a separate guest suite with its own bath provides added flexibility and privacy. Additional features include a large laundry area with storage, attached 2-car garage, concrete driveway, outdoor shower, landscaped yard, and a fully fenced backyard. Thoughtful design, comfortable finishes, and a turnkey offering make this home a standout in Mexico Beach. Buyer to verify all information, Taxes and insurance are specific to the current owner and may change at closing. Back on market @ no fault of the property.
    167 days
    |
    420
    |
    21
    |

    Zillow last checked:

    Listing updated:

    Listed by:

    Jackie Etheridge 850-653-5904,

    Anchor Realty Florida,

    Charlotte Schneider 850-370-6223,

    Anchor Realty Florida

    Source: Forgotten Coast Realtor Association,MLS#: 325206MLS Logo

      Facts & features

      Interior

      Bedrooms & bathrooms
      • Bedrooms: 4
      • Bathrooms: 3
      • Full bathrooms: 3
      Primary bedroom
      • Features: Master Downstairs
      Primary bathroom
      • Features: Double Vanity, Shower Only
      Heating
      • Has Heating (Unspecified Type)
      Cooling
      • Has cooling: Yes
      Appliances
      • Included: Dishwasher, Disposal, Exhaust Fan, Microwave, Refrigerator w/Ice Maker
      • Laundry: Washer/Dryer Hookup
      Features
      • In-Law Floorplan, Kitchen Island, Lock Out Closet, Pantry, Woodwork Painted, Open Floorplan
      • Doors: French Doors, Insulated Door(s)
      • Windows: Insulated Windows, Window Treatments
      • Attic: Pull Down Stairs
      • Has fireplace: No
      • Furnished: Yes
      Interior area
      • Total structure area: 2,877
      • Total interior livable area: 2,009 sqft
      Video & virtual tour

      Property

      Parking
      • Total spaces: 6
      • Parking features: Driveway, Garage Attached, Garage Door Opener
      • Has attached garage: Yes
      • Has uncovered spaces: Yes
      Features
      • Levels: 1
      • Stories: 1
      • Patio & porch: Front Porch, See Remarks
      • Exterior features: Outdoor Shower
      • Fencing: Back Yard,See Remarks,Wood
      • Frontage length: 78.6
      Lot
      • Size: 0.27 Acres
      • Dimensions: 78 x 148
      • Features: Covenants/Restrictions, Flood Insurance Required, Survey Available, Within 1/2 Mile of Water, Landscaped
      Details
      • Parcel number: 04185508000
      • Zoning description: Residential Single Family
      • Special conditions: As Is

      Construction

      Type & style
      • Home type: SingleFamily
      • Architectural style: Custom
      • Property subtype: Single Family Residence
      Materials
      • HardiPlank Type
      • Foundation: Concrete Perimeter, Slab
      • Roof: Metal,Standing Seam
      Condition
      • Construction Complete
      • Year built: 2024

      Utilities & green energy

      • Sewer: Public Sewer
      • Water: Public
      • Utilities for property: Electricity Connected, Internet Available, Sewer Connected, Water Connected, City Trash
      Green energy
      • Indoor air quality: Ridge Vent

      Community & HOA

      Community
      • Security: Carbon Monoxide Detector(s), Smoke Detector(s)
      • Subdivision: Paradise Cove
      Location
      • Region: Mexico Beach

      Financial & listing details

      • Price per square foot: $290/sqft
      • Tax assessed value: $76,500
      • Annual tax amount: $1,279
      • Date on market: 1/30/2026
      • Listing terms: Cash,Conventional,VA Loan
      • Inclusions: All furniture and patio furniture Kitchen appliances Washer & dryer Wall art House decor and rugs
      • Exclusions: Power Tools and Compressor

        Estimated market value

        Not available

        Estimated sales range

        Not available

        Not available

        Price history

        DateEventPrice
        7/2/2026Price change$582,500-0.4%$290/sqft
        Source: Forgotten Coast Realtor Association #325206 Report a problem
        6/5/2026Listed for sale$585,000$291/sqft
        Source: Forgotten Coast Realtor Association #325206 Report a problem
        5/19/2026Contingent$585,000$291/sqft
        Source: Forgotten Coast Realtor Association #325206 Report a problem
        5/11/2026Price change$585,000-9.7%$291/sqft
        Source: Forgotten Coast Realtor Association #325206 Report a problem
        3/3/2026Price change$647,500-0.4%$322/sqft
        Source: Forgotten Coast Realtor Association #325206 Report a problem
        1/30/2026Listed for sale$650,000+694.6%$324/sqft
        Source: Forgotten Coast Realtor Association #325206 Report a problem
        1/24/2022Sold$81,800+133.7%$41/sqft
        Source: Public Record Report a problem
        10/2/2015Sold$35,000-6.7%$17/sqft
        Source: Public Record Report a problem
        7/8/2015Price change$37,500+7.4%$19/sqft
        Source: SUNDANCE REALTY #252313 Report a problem
        6/6/2015Price change$34,900+4.2%$17/sqft
        Source: SUNDANCE REALTY #252313 Report a problem
        1/4/2015Price change$33,500+3.1%$17/sqft
        Source: SUNDANCE REALTY #252313 Report a problem
        7/15/2014Listed for sale$32,500+38.3%$16/sqft
        Source: SUNDANCE REALTY #252313 Report a problem
        6/23/2014Sold$23,500-27.9%$12/sqft
        Source: Public Record Report a problem
        4/3/2014Price change$32,600-8.4%$16/sqft
        Source: COASTAL REALTY GROUP-CAPE SAN BLAS #236579 Report a problem
        8/31/2013Price change$35,600-5.1%$18/sqft
        Source: COASTAL REALTY GROUP-CAPE SAN BLAS #236579 Report a problem
        1/22/2013Listed for sale$37,500$19/sqft
        Source: COASTAL REALTY GROUP-CAPE SAN BLAS #236579 Report a problem
        8/2/2012Listing removed$37,500$19/sqft
        Source: COASTAL REALTY GROUP-CAPE SAN BLAS #236579 Report a problem
        2/2/2012Price change$37,500-18.5%$19/sqft
        Source: COASTAL REALTY GROUP-CAPE SAN BLAS #236579 Report a problem
        6/29/2011Listed for sale$46,000-60%$23/sqft
        Source: Coastal Realty Group #236579 Report a problem
        12/14/2004Sold$115,000$57/sqft
        Source: Public Record Report a problem

        Public tax history

        YearProperty taxesTax assessment
        2024$1,279 +7.3%$76,483 +10%
        2023$1,192 +51.4%$69,530 +65.1%
        2022$788 $42,108
        2021-- --
        2020$649 -8.9%$34,800 -7%
        2019$712 $37,400 +10%
        2018$712 +18.2%$34,000 +3.9%
        2017$602 +10.8%$32,725 +10%
        2016$544 +145%$29,750 +124.2%
        2015$222 $13,271 +4.2%
        2014$222 $12,740
        Find assessor info on the county website

        Monthly payment

        Est. payment

        Payment breakdown

        Explore the cost of this home by adjusting the details. Changes won't be saved.
        All calculations are estimates and provided by Zillow, Inc. for informational purposes only. Actual amounts may vary.
        HOA fees may include property taxes on listings classified as Co-Ops. Contact the listing agent and/or owner for fee details.
        Mortgage interest rates are dependent on a number of factors, including credit score, down payment, and repayment length. Interest rate data provided by Zillow Group Marketplace, Inc. as of 1/1/1970 from various mortgage lenders with which we have lead or other similar arrangements; the Estimated Payment is an average of those rates.
        See how much you could borrow to make a competitive offer.

        Climate risks

        Neighborhood: 32456

        Getting around

        8 / 100
        Car-Dependent
        34 / 100
        Somewhat Bikeable

        Nearby schools

        GreatSchools rating

        A local agent can set up tours, give advice and negotiate with sellers.

        Browse local experts

        Similar homes