HERE'S A PERFECT OPPORTUNITY to live in downtown Des Moines. Buyer's Agents welcome! You'll be in the heart of the city within walking distance to the East Village shopping, dining and entertainment district and you'll love the views from your roof-top patio. When you step inside you'll discover a wide open living area that includes a spacious living room, an open dining space, and the perfect kitchen. It's great for entertaining or just relaxing with your family. You'll love the beautiful wood laminate flooring and the dining area has room to host family and friends. The kitchen boasts granite countertops, there's a pantry, and you'll appreciate the convenient peninsula-style breakfast bar. The stainless steel appliances are included. This level also includes a half bath and an exit to the attached 2-car garage. You'll find the carpeted primary bedroom on the upper level. It includes a tray ceiling, a walk-in closet, and an en-suite bathroom with dual sinks, a quartz vanity, and a step-in shower. The second bedroom on this floor also has a tray ceiling, a walk-in closet, and an ensuite bathroom. The laundry is on this level and the washer and dryer are included. We've saved the best for last! Up one more flight of stairs you'll discover your roof-top patio...a marvelous place to relax, party, and enjoy the outdoors. There are wonderful views in all directions! Don't miss out.
For sale
Price cut: $2K (6/29)
$334,000
528 2nd Ave Unit 307, Des Moines, IA 50309
2beds
1,840sqft
Townhouse, Condominium
Built in 2011
1,045 Square Feet Lot
$329,300 Zestimate®
$182/sqft
$325/mo HOA
What's special
Beautiful wood laminate flooringGranite countertopsPerfect kitchenConvenient peninsula-style breakfast barOpen dining spaceCarpeted primary bedroomStep-in shower
- 109 days |
- 317 |
- 15 |
Zillow last checked:
Listing updated:
Listed by:
Leeann Bluske (563)396-1969,
Exchange Brokers
Source: DMMLS,MLS#: 737428 Originating MLS: Des Moines Area Association of REALTORS
Originating MLS: Des Moines Area Association of REALTORSFacts & features
Interior
Bedrooms & bathrooms
- Bedrooms: 2
- Bathrooms: 3
- Full bathrooms: 2
- 1/2 bathrooms: 1
Heating
- Gas, Natural Gas
Cooling
- Central Air
Appliances
- Included: Dryer, Dishwasher, Microwave, Refrigerator, Stove, Washer
- Laundry: Upper Level
Features
- Wet Bar, Dining Area, Window Treatments
- Flooring: Carpet, Laminate, Tile
Interior area
- Total structure area: 1,840
- Total interior livable area: 1,840 sqft
- Finished area below ground: 0
Property
Parking
- Total spaces: 2
- Parking features: Attached, Garage, Two Car Garage
- Attached garage spaces: 2
Features
- Levels: Three Or More
- Stories: 3
- Patio & porch: Deck, Open, Patio
- Exterior features: Deck, Patio
Lot
- Size: 1,045 Square Feet
- Dimensions: 20 x 52.7
Details
- Parcel number: 03000540206000
- Zoning: DX1
Construction
Type & style
- Home type: Townhouse
- Architectural style: Three Story
- Property subtype: Townhouse, Condominium
Materials
- Foundation: Block
- Roof: Rubber
Condition
- Year built: 2011
Utilities & green energy
- Sewer: Public Sewer
- Water: Public
Community & HOA
Community
- Features: Snow Removal
- Security: Smoke Detector(s)
HOA
- Has HOA: Yes
- Services included: Insurance, Maintenance Grounds, Maintenance Structure, Snow Removal
- HOA fee: $325 monthly
- HOA name: Brownstones on Grand
- Second HOA name: Brownstones on Grand
Location
- Region: Des Moines
Financial & listing details
- Price per square foot: $182/sqft
- Tax assessed value: $357,500
- Annual tax amount: $7,016
- Date on market: 4/4/2026
- Cumulative days on market: 292 days
- Listing terms: Cash,Conventional,FHA,VA Loan
- Road surface type: Concrete
Estimated market value
$329,300
$313,000 - $346,000
$2,498/mo
Price history
| Date | Event | Price |
|---|---|---|
| 6/29/2026 | Price change | $334,000-0.6%$182/sqft |
Source:  DMMLS #737428 Report a problem DMMLS #737428 Report a problem | ||
| 4/4/2026 | Listed for sale | $336,000-0.9%$183/sqft |
Source: DMMLS #737428 Report a problem | ||
| 4/4/2026 | Listing removed | $339,000$184/sqft |
Source: DMMLS #727553 Report a problem | ||
| 12/1/2025 | Price change | $339,000-1.2%$184/sqft |
Source: DMMLS #727553 Report a problem | ||
| 10/3/2025 | Listed for sale | $343,000+61.1%$186/sqft |
Source: DMMLS #727553 Report a problem | ||
| 3/24/2021 | Listing removed | -- |
Source: Owner Report a problem | ||
| 3/5/2019 | Listing removed | $1,995$1/sqft |
Source: Owner Report a problem | ||
| 1/22/2019 | Price change | $1,995-4.8%$1/sqft |
Source: Owner Report a problem | ||
| 11/27/2018 | Listed for rent | $2,095$1/sqft |
Source: Owner Report a problem | ||
| 2/22/2012 | Sold | $212,951$116/sqft |
Source: DMMLS #389468 Report a problem | ||
Public tax history
| Year | Property taxes | Tax assessment |
|---|---|---|
| 2025 | $7,016 +2% | $357,500 +2.3% |
| 2024 | $6,876 +200% | $349,500 |
| 2023 | $2,292 +0.8% | $349,500 +12.6% |
| 2022 | $2,274 +17.5% | $310,300 |
| 2021 | $1,936 -3.8% | $310,300 +6.7% |
| 2020 | $2,012 +52.2% | $290,700 |
| 2019 | $1,322 +0.9% | $290,700 +10.8% |
| 2018 | $1,310 | $262,300 |
| 2017 | $1,310 +48.2% | $262,300 +6.4% |
| 2016 | $884 | $246,600 |
| 2015 | $884 +13.3% | $246,600 +16.4% |
| 2014 | $780 | $211,900 |
| 2013 | -- | $211,900 +129.6% |
| 2012 | -- | $92,300 |
Find assessor info on the county website
Monthly payment
Est. payment
Payment breakdown
Explore the cost of this home by adjusting the details. Changes won't be saved.Climate risks
Neighborhood: Downtown Des Moines
Nearby schools
GreatSchools rating
- 2/10Walnut Street SchoolGrades: PK-5Distance: 0.5 mi
- 2/10Callanan Middle SchoolGrades: 6-8Distance: 2 mi
- 5/10Roosevelt High SchoolGrades: 9-12Distance: 3.1 mi
Schools provided by the listing agent
- District: Des Moines Independent
Source: DMMLS. This data may not be complete. We recommend contacting the local school district to confirm school assignments for this home.
- $361,7003 bd3 ba1.6k sqft528 2nd Ave UNIT 303, Des Moines, IA 50309Off Market

- $384,3003 bd2 ba2k sqft528 2nd Ave UNIT 301, Des Moines, IA 50309Off Market

- $354,7003 bd3 ba1.6k sqft528 2nd Ave UNIT 313, Des Moines, IA 50309Off Market
- $323,4003 bd2 ba1.6k sqft528 2nd Ave UNIT 315, Des Moines, IA 50309Off Market
- $328,9003 bd2 ba1.6k sqft528 2nd Ave UNIT 309, Des Moines, IA 50309Off Market
- $330,3003 bd2 ba1.6k sqft528 2nd Ave UNIT 311, Des Moines, IA 50309Off Market
- $331,7003 bd3 ba1.6k sqft528 2nd Ave UNIT 305, Des Moines, IA 50309Off Market
- $353,7003 bd3 ba1.6k sqft528 2nd Ave UNIT 317, Des Moines, IA 50309Off Market
A local agent can set up tours, give advice and negotiate with sellers.
Similar homes
- $340,0003 bd3 ba1.8k sqft214 Watson Powell Jr Way Unit 505, Des Moines, IA 50309For Sale
 MLS ID #726571, Steve Clark, VIA Group, REALTORS. DMMLS
 - $349,9002 bd3 ba1.3k sqft1343 Keosauqua Way, Des Moines, IA 50309For Sale
 MLS ID #742770, Jay Elsberry, RE/MAX Precision. DMMLS
 - $349,9003 bd3 ba1.4k sqft417 SW 12th St, Des Moines, IA 50309For Sale
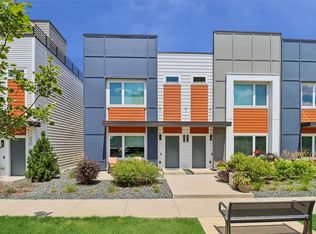 MLS ID #744788, Anna Thomas, LPT Realty, LLC. DMMLS
 - $399,9002 bd3 ba1.8k sqft1633 Grand Ave, Des Moines, IA 50309For Sale
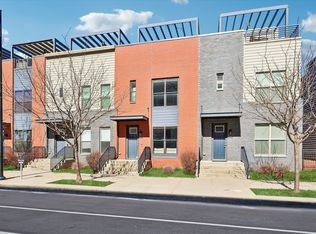 MLS ID #735844, Lisa Davis, RE/MAX Precision. DMMLS
 - $335,0002 bd2 ba1k sqft400 SW 7th St #301, Des Moines, IA 50309For SaleMLS ID #741318, Kaitlyn Harvey, Century 21 Signature. DMMLS
- $310,0003 bd3 ba1.4k sqft14142 Wilden Dr, Urbandale, IA 50323For SaleMLS ID #745672, Jenny Farrell, RE/MAX Concepts. DMMLS
- $349,0003 bd3 ba1.4k sqft4929 Richmond Ave, Des Moines, IA 50317For SaleMLS ID #744383, Sullivan Baccam, RE/MAX Concepts. DMMLS
- $330,0003 bd3 ba1.6k sqft1812 Bristol St, Norwalk, IA 50211For SaleMLS ID #736855, Eena Gardner, RE/MAX Precision. DMMLS
- $279,0003 bd3 ba1.2k sqft197 79th St, West Des Moines, IA 50266For SaleMLS ID #745722, Beth Cochran, Agency Iowa. DMMLS
- $329,9003 bd4 ba1.8k sqft16637 Wilden Dr, Clive, IA 50325For SaleMLS ID #741726, Barb Wiedenman, Spire Real Estate. DMMLS
- $234,0002 bd2 ba1.2k sqft3031 Grand Ave APT 317, Des Moines, IA 50312For SaleMLS ID #738808, Shannon Priest, Iowa Realty South. DMMLS
- $325,0003 bd4 ba1.5k sqft4106 NE Timber Ln, Ankeny, IA 50021For SaleMLS ID #743616, Rob Davies, Realty ONE Group Impact. DMMLS
- $259,8203 bd3 ba1.6k sqft7000 Lake Ridge Ave #3, Des Moines, IA 50320For SaleMLS ID #733109, Nick Williams, Summit Real Estate Services. DMMLS
- $369,9003 bd2 ba1.3k sqft186 NE 56th St, Pleasant Hill, IA 50327For SaleMLS ID #742133, Jose Venales, LPT Realty, LLC. DMMLS
- $275,0003 bd4 ba1.6k sqft6330 Beechtree Dr #10107, West Des Moines, IA 50266For SaleMLS ID #745289, Emina Steward, RE/MAX Real Estate Center. DMMLS
- $269,9003 bd3 ba1k sqft54 Keeneland Ct, Pleasant Hill, IA 50327For Sale By Owner
- $356,9003 bd4 ba1.4k sqft101 NW 10th Cir, Grimes, IA 50111For SaleMLS ID #744732, Dustin Kupka, RE/MAX Precision. DMMLS
- $259,8203 bd3 ba1.6k sqft7000 Lake Ridge Ave #2, Des Moines, IA 50320For SaleMLS ID #727132, Nick Williams, Summit Real Estate Services. DMMLS
- $259,8203 bd3 ba1.6k sqft7000 Lake Ridge Ave #5, Des Moines, IA 50320For SaleMLS ID #727129, Nick Williams, Summit Real Estate Services. DMMLS
- $259,9003 bd3 ba1.6k sqft265 Amberwood Dr, Pleasant Hill, IA 50327For SaleMLS ID #739750, Korey Hauenstein, Agency Iowa. DMMLS
