Skip main navigation
Closed
  • $93,000

    528 3rd St, Tracy City, TN 37387

    1beds
    544sqft
    Mobile Home, Residential
    Built in 2018
    8,712 Square Feet Lot
    $94,900 Zestimate®
    $171/sqft
    $-- Estimated rent

    Home value

    $94,900

    Estimated sales range

    Not available

    Not available

    Zestimate® history
    Loading
    Loading...

    Owner options

    List your home for rent

    Find your next renter with Zillow Rental Manager. Plus, with online applications, you can quickly screen prospective tenants – for free.

    Learn more
    Refinance and save

    $426/mo

    Est. payment

    Refinancing to a lower rate could help reduce your monthly payments and save thousands over the life of the loan.

    See today's rates

    $426/mo

    Est. payment

    Explore your selling options

    Work with a Zillow partner agent

    Leverage their expertise and Zillow's premium Showcase listings to get your home seen by more buyers.

    Get started

    List with your own agent

    Get your home in front of millions of buyers by listing it on Zillow.

    Learn how to do it

    Sell it yourself

    Take full control of how buyers see your home on Zillow by listing For Sale by Owner (FSBO).

    List your home

    What's special

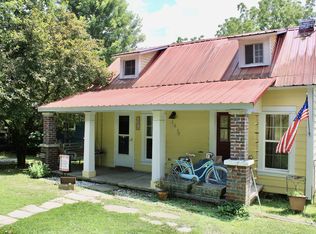
    This adorable cottage built in 2018 is ready for you! This would make a great rental or AirBnB. Features include one bedroom and one bathroom with a large walk in tile shower, stone kitchen countertops, and hardwood floors throughout. In addition, a screened in back porch set up as another bedroom and bathroom with a clawfoot tub. This property is just a half mile away from The Fiery Gizzard and directly across the road from the Mountain Goat Trail. Acreage will be updated once survey is complete. Buyers and buyers agent to verify all information.

    Zillow last checked:

    Listing updated:

    Listing Provided by:

    Ashley Green 931-235-5433,

    eXp Realty

    Bought with:

    Nonmls

    Realtracs, Inc.

    Source: RealTracs MLS as distributed by MLS GRID,MLS#: 3030752MLS Logo

    Facts & features

    Interior

    Bedrooms & bathrooms
    • Bedrooms: 1
    • Bathrooms: 1
    • Full bathrooms: 1
    • Main level bedrooms: 1
    Bedroom 1
    • Area: 108 Square Feet
    • Dimensions: 12x9
    Kitchen
    • Area: 210 Square Feet
    • Dimensions: 15x14
    Living room
    • Features: Combination
    • Level: Combination
    • Area: 210 Square Feet
    • Dimensions: 15x14
    Other
    • Area: 187 Square Feet
    • Dimensions: 17x11
    Recreation room
    • Features: Unfinished
    • Level: Unfinished
    • Area: 91 Square Feet
    • Dimensions: 13x7
    Heating
    • Propane
    Cooling
    • Central Air
    Appliances
    • Included: Electric Range, Dryer, Refrigerator, Washer
    • Laundry: Electric Dryer Hookup, Washer Hookup
    Features
    • High Ceilings
    • Flooring: Wood
    • Basement: Crawl Space
    Interior area
    • Total structure area: 544
    • Total interior livable area: 544 sqft
    • Finished area above ground: 544

    Property

    Features
    • Levels: One
    • Stories: 1
    • Patio & porch: Porch, Covered, Patio, Screened
    Lot
    • Size: 8,712 sqft
    • Features: Cleared, Level
    • Topography: Cleared,Level
    Details
    • Special conditions: Standard

    Construction

    Type & style
    • Home type: MobileManufactured
    • Architectural style: Cottage
    • Property subtype: Mobile Home, Residential
    Materials
    • Fiber Cement
    • Roof: Metal
    Condition
    • New construction: No
    • Year built: 2018

    Utilities & green energy

    • Sewer: Septic Tank
    • Water: Public
    • Utilities for property: Water Available

    Community & neighborhood

    Location
    • Region: Tracy City

    Price history

    DateEventPrice
    11/21/2025Sold$93,000$171/sqft
    Source: RealTracs MLS as distributed by MLS GRID #3030752 Report a problem

    Public tax history

    Tax history is unavailable.

    Neighborhood: 37387

    Nearby schools

    GreatSchools rating
    Schools provided by the listing agent
    • Elementary: Tracy Elementary
    • Middle: Tracy Elementary
    • High: Grundy Co High School

    Source: RealTracs MLS as distributed by MLS GRID. This data may not be complete. We recommend contacting the local school district to confirm school assignments for this home.