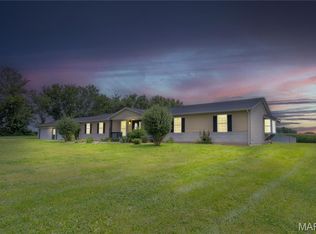
Wanting to be the Master of Your Domain..... Live in the darling story and a half home sitting at the top of the rise, and rent out the duplex next door. Almost two acres of land right in the heart of town. So many updates on the home as well as the duplex that has long term tenants that have been there for at least 10 years+, and pay their own utilities. Brand New roofs on the house, detached 2 car garage, and RV carport/barn, that includes electricity. Roof on the duplex is 12 yrs. old. Newer HVAC, and seller willing to leave a very nice Husqvarna mower to maintain the park-like setting. The home has been freshly painted by professionals, and all set for a new family to begin their life there. This corner has been same family since 1965.
Call your favorite realtor to get your opportunity to view.
Active
Listed by: RE/MAX River Bend • Sharon K Pratt • Contact: 618-973-1056
$475,000
528 530a&b Mill St, Bethalto, IL 62010
3beds
1,680sqft
Single Family Residence
Built in 1930
1.93 Acres Lot
$445,600 Zestimate®
$283/sqft
$-- HOA
What's special
Freshly painted by professionalsNewer hvacPark-like setting
- 99 days |
- 567 |
- 11 |
Zillow last checked:
Listing updated:
Listed by:
Sharon K Pratt 618-973-1056,
RE/MAX River Bend
Source: MARIS,MLS#: 26021600 Originating MLS: Southwestern Illinois Board of REALTORS
Originating MLS: Southwestern Illinois Board of REALTORSFacts & features
Interior
Bedrooms & bathrooms
- Bedrooms: 3
- Bathrooms: 2
- Full bathrooms: 1
- 1/2 bathrooms: 1
- Main level bathrooms: 1
- Main level bedrooms: 2
Primary bedroom
- Features: Floor Covering: Luxury Vinyl Plank
- Level: Main
Bedroom 2
- Features: Floor Covering: Luxury Vinyl Plank
- Level: Main
Bedroom 3
- Features: Floor Covering: Carpeting
- Level: Upper
Bathroom
- Features: Floor Covering: Luxury Vinyl Plank
- Level: Main
Bathroom 2
- Level: Upper
Bonus room
- Features: Floor Covering: Luxury Vinyl Plank
- Level: Main
Breakfast room
- Features: Floor Covering: Luxury Vinyl Plank
- Level: Main
Kitchen
- Features: Floor Covering: Luxury Vinyl Plank
- Level: Main
Living room
- Features: Floor Covering: Luxury Vinyl Plank
- Level: Main
Heating
- Forced Air, Natural Gas
Cooling
- Ceiling Fan(s), Central Air
Appliances
- Included: Dishwasher, Disposal, Microwave, Range, Refrigerator, Washer/Dryer Stacked, Water Heater
- Laundry: In Kitchen, Multiple Locations
Features
- Ceiling Fan(s), Kitchen/Dining Room Combo, Shower, Tub
- Windows: Insulated Windows, Window Coverings
- Basement: Full,Storage Space,Unfinished
- Number of fireplaces: 1
- Fireplace features: Decorative, Living Room
Interior area
- Total structure area: 1,680
- Total interior livable area: 1,680 sqft
- Finished area above ground: 1,680
- Finished area below ground: 0
Property
Parking
- Total spaces: 4
- Parking features: Additional Parking, Detached, Detached Carport, Driveway, Garage, Garage Door Opener, Off Street, Oversized, RV Carport
- Garage spaces: 2
- Carport spaces: 2
- Covered spaces: 4
- Has uncovered spaces: Yes
Features
- Levels: One and One Half
- Patio & porch: Covered, Patio, Porch
- Exterior features: Storage
Lot
- Size: 1.93 Acres
- Features: Corner Lot
Details
- Additional structures: Residence, Shed(s)
- Parcel number: 192080119401007
Construction
Type & style
- Home type: SingleFamily
- Architectural style: Patio,Traditional
- Property subtype: Single Family Residence
Materials
- Frame
- Foundation: Block
- Roof: Architectural Shingle
Condition
- Year built: 1930
Utilities & green energy
- Electric: Ameren
- Sewer: Public Sewer
- Water: Public
- Utilities for property: Electricity Available, Electricity Connected, Natural Gas Available, Natural Gas Connected, Sewer Available, Sewer Connected
Community & HOA
Community
- Features: Park, Restaurant, Street Lights, Storm Sewer
- Subdivision: Starkeys David Heirs Add
HOA
- Has HOA: No
- Services included: None
Location
- Region: Bethalto
Financial & listing details
- Price per square foot: $283/sqft
- Annual tax amount: $4,989
- Date on market: 4/14/2026
- Cumulative days on market: 99 days
- Listing terms: Cash,Conventional
- Ownership: Private
- Electric utility on property: Yes
- Road surface type: Asphalt
Estimated market value
$445,600
$423,000 - $468,000
$1,685/mo
Price history
| Date | Event | Price |
|---|---|---|
| 4/14/2026 | Listed for sale | $475,000$283/sqft |
Source:  MARIS #26021600 Report a problem MARIS #26021600 Report a problem | ||
Public tax history
Tax history is unavailable.
Monthly payment
Est. payment
Payment breakdown
Explore the cost of this home by adjusting the details. Changes won't be saved.Climate risks
Neighborhood: 62010
Nearby schools
GreatSchools rating
- NABethalto East Primary SchoolGrades: PK-1Distance: 0.2 mi
- 5/10Wilbur Trimpe Middle SchoolGrades: 6-8Distance: 0.3 mi
- 10/10Civic Memorial High SchoolGrades: 9-12Distance: 0.8 mi
Schools provided by the listing agent
- Elementary: Bethalto Dist 8
- Middle: Bethalto Dist 8
- High: Bethalto
Source: MARIS. This data may not be complete. We recommend contacting the local school district to confirm school assignments for this home.
- $251,8004 bd2 ba2k sqft528 Mill St, Bethalto, IL 62010Off Market
- $150,0076 bd3 ba864 sqft527 Mill St, Bethalto, IL 62010Sold
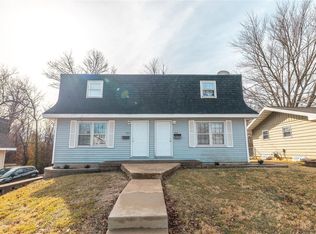
- $195,7006 bd2 ba1.7k sqftMill St, Bethalto, IL 62010Off Market
- $141,0002 bd2 ba864 sqft525 Mill St, Bethalto, IL 62010Off Market
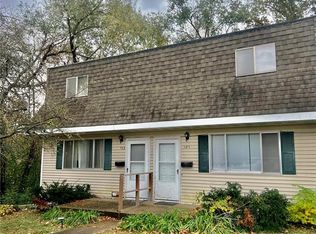
- $184,5002 bd2 ba864 sqft523 Mill St, Bethalto, IL 62010Off Market
- $140,0003 bd1 ba864 sqft531 Mill St, Bethalto, IL 62010Sold
- $161,0003 bd1 ba1k sqft532 Mill St, Bethalto, IL 62010Off Market
- $196,3002 bd1 ba1.7k sqft533 Mill St, Bethalto, IL 62010Off Market
A local agent can set up tours, give advice and negotiate with sellers.
A local lender can help you make sure your offer is ready when you are.
Similar homes
- $594,9003 bd2 ba2.3k sqft4837 Rocky Branch Rd, Bethalto, IL 62010For Sale

 MLS ID #26044848, Ryan Bland, Tarrant and Harman Real Estate and Auction Co. MARIS
 - $359,9003 bd3 ba1.6k sqftC A Jones, Bethalto, IL 62010New Construction
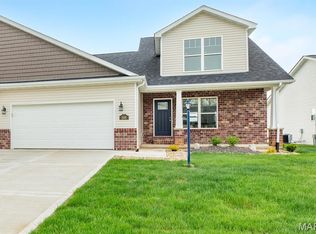 MLS ID #26022233, Jared D Childress, Market Pro Realty, Inc. MARIS
 - $265,0003 bd2 ba1.7k sqft615 Texas Blvd, Bethalto, IL 62010For Sale
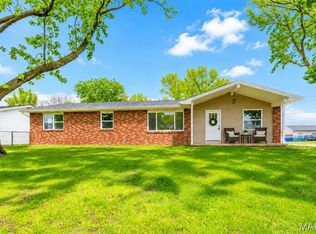 MLS ID #26027949, Kristin L Tate, Legacy Realty & Auction, Llc. MARIS
 - $455,0004 bd4 ba2.2k sqft3933 Cherokee Trl, Edwardsville, IL 62025For Sale
 MLS ID #26037081, Gay N Schaake, Coldwell Banker Brown Realtors. MARIS
 - $389,0003 bd3 ba1.8k sqft10788 Oak St, Bunker Hill, IL 62014For SaleMLS ID #26037386, Avah Jones, Cisler & Associates Real Estate. MARIS
- $469,9004 bd3 ba2.4k sqft8332 Maple Grove Rd, Troy, IL 62294For SaleMLS ID #26040875, Tracey L Buente, Re/Max Alliance. MARIS
- $460,0003 bd4 ba2.4k sqft222 Prairietown Rd, Dorsey, IL 62021For SaleMLS ID #26026278, Chris W Seniker, RE/MAX Alliance. MARIS
- $415,0003 bd2 ba1.5k sqft1048 Bermuda Dr, Edwardsville, IL 62025For SaleMLS ID #26030611, Sarah Latina, RE/MAX Alliance. MARIS
- $430,0003 bd3 ba2.1k sqft6300 State Route 4, Worden, IL 62097For SaleMLS ID #26035622, Leesa D Zick, Coldwell Banker Brown Realtors. MARIS
- $300,0004 bd3 ba2.5k sqft269 Westwood Pl, East Alton, IL 62024For SaleMLS ID #26038686, Angela S Judd Uram, Coldwell Banker Brown Realtors. MARIS
- $325,0003 bd2 ba2.3k sqft16460 Old Jamestown Rd, Florissant, MO 63034For SaleMLS ID #26044938, Jessica B Berchtold, Narrative Real Estate. MARIS
- $250,0003 bd1 ba1.7k sqft427 Ruth Ave, Cottage Hills, IL 62018For SaleMLS ID #26033880, Drew Hartman, Tarrant and Harman Real Estate and Auction Co. MARIS
- $298,0002 bd3 ba2.2k sqft100 Quail Run, Bethalto, IL 62010For SaleMLS ID #26036703, Phil B Schneider, Dream Home Realty Centre, Wr. MARIS
- $380,0003 bd2 ba2.3k sqft13 Castle Dr, Florissant, MO 63034For SaleMLS ID #26043228, Kathy L Burks, Nettwork Global. MARIS
- $375,0003 bd3 ba2.3k sqft206 Wrigley Fld, Bethalto, IL 62010New ConstructionMLS ID #26015954, Tami & Zak A Dittamore, RE/MAX Alliance. MARIS
- $325,0003 bd3 ba2k sqft216 Woodland Dr, Edwardsville, IL 62025For SaleMLS ID #26045386, Jean Lewis, Keller Williams Pinnacle. MARIS
- $300,0003 bd2 ba1.5k sqft310 E Main St, Alhambra, IL 62001For SaleMLS ID #26042008, Sarah Miller, Coldwell Banker Brown Realtors. MARIS
- $335,0004 bd3 ba2.3k sqft90 Glendale Dr, Glen Carbon, IL 62034For SaleMLS ID #26045639, Laurie A Moore, RE/MAX Alliance. MARIS
- $395,0003 bd3 ba2.3k sqft216 Arrowhead Dr, Troy, IL 62294For SaleMLS ID #26042974, Rozanne M Hunter, RE/MAX Alliance. MARIS
- $315,0002 bd2 ba2.3k sqft343 Prairie Ln, Alton, IL 62002For SaleMLS ID #26024358, Kristina K Woolsey, Market Pro Realty, Inc. MARIS
