*** PRICE IMPROVEMENT **** HOME HAS BEEN APPRAISED WELL ABOVE ASKING PRICE! INSTANT EQUITY
Seller is offering $5,000 toward closing costs or a rate buy-down with a competitive offer! Welcome to this remodeled and beautifully reimagined home in Chester
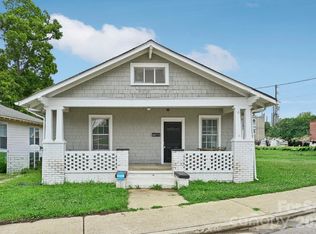
Every inch of this property has been thoughtfully designed and constructed from the ground up, creating a move-in-ready home that stands apart from anything else on the market. Step inside to discover over 1,000 square feet of well-appointed living space featuring 2 spacious bedrooms and 2 full bathrooms.
The layout features a new kitchen with brand-new countertops, sleek cabinetry, and modern flooring, perfect for both everyday living and entertaining. Both bathrooms have been stylishly renovated, while the entire home features New drywall, electrical, plumbing, energy-efficient windows, and a rebuilt foundation complete with insulation and a moisture barrier for lasting durability and energy efficiency..
Enjoy the comfort of new LVP and carpet flooring, along with a newer gas pack system that keeps the home efficient year-round. The R-30 insulated attic and crawlspace further enhance the home’s energy performance. Outside, the property sits on a generous .27 acre fenced lot, offering plenty of space for outdoor enjoyment. A 15’x15’ workshop, built just three years ago and equipped with electricity, provides
endless possibilities for hobbies, storage, or a home business. The durable hardboard fiber cement siding ensures low maintenance and long-lasting curb appeal. All renovations were fully permitted and approved by Chester County, giving buyers peace of mind in the quality of construction. Located in a USDA-eligible area,
this home may qualify for 100% financing for eligible buyers. Some photos have been virtually staged
Active
$160,000
528 6th St #24, Chester, SC 29706
2beds
1,025sqft
Single Family Residence
Built in 1950
0.27 Acres Lot
$-- Zestimate®
$156/sqft
$-- HOA
What's special
Modern flooringSleek cabinetryNew drywallEnergy-efficient windows
- 6 days
- 11
- 2
Zillow last checked:
Listing updated:
Listed by:
Rick Carter rickcarterrealtor@gmail.com,
Realty One Group Revolution
Source: Canopy MLS as distributed by MLS GRID,MLS#: 4430778
Facts & features
Interior
Bedrooms & bathrooms
- Bedrooms: 2
- Bathrooms: 2
- Full bathrooms: 2
- Main level bedrooms: 2
Primary bedroom
- Level: Main
Heating
- Natural Gas
Cooling
- Central Air
Appliances
- Included: Electric Range, Microwave
- Laundry: Laundry Closet
Features
- Flooring: Carpet, Vinyl
- Has basement: No
Interior area
- Total structure area: 1,025
- Total interior livable area: 1,025 sqft
- Finished area above ground: 1,025
- Finished area below ground: 0
Property
Parking
- Parking features: Driveway
- Has uncovered spaces: Yes
Features
- Levels: One
- Stories: 1
- Patio & porch: Porch
- Fencing: Back Yard
Lot
- Size: 0.27 Acres
- Features: Level, Private
Details
- Additional structures: Shed(s), Workshop
- Parcel number: 0790307025000
- Zoning: RS-1
- Special conditions: Standard
Construction
Type & style
- Home type: SingleFamily
- Property subtype: Single Family Residence
Materials
- Fiber Cement, Wood
- Foundation: Crawl Space
- Roof: Asbestos Shingle
Condition
- New construction: No
- Year built: 1950
Utilities & green energy
- Sewer: Public Sewer
- Water: City
- Utilities for property: Electricity Connected, Satellite Internet Available, Wired Internet Available
Community & HOA
Community
- Features: None
- Subdivision: None
Location
- Region: Chester
- Elevation: 1000 Feet
Financial & listing details
- Price per square foot: $156/sqft
- Tax assessed value: $66,600
- Date on market: 10/3/2026
- Cumulative days on market: 508 days
- Listing terms: Cash,Conventional,FHA,USDA Loan,VA Loan
- Electric utility on property: Yes
- Road surface type: Gravel, Paved
Estimated market value
Not available
Estimated sales range
Not available
Not available
Price history
| Date | Event | Price |
|---|---|---|
| 10/5/2026 | Listed for sale | $160,000$156/sqft |
Source:  Canopy MLS as distributed by MLS GRID #4430778 Report a problem Canopy MLS as distributed by MLS GRID #4430778 Report a problem | ||
Public tax history
Tax history is unavailable.
Monthly payment
Est. payment
Payment breakdown
Explore the cost of this home by adjusting the details. Changes won't be saved.Climate risks
Neighborhood: 29706
Similar homes
- $169,0003 bd2 ba1.5k sqft130 Lancaster St, Chester, SC 29706For Sale

 MLS ID #4400715, Nakia Walker, Opendoor Brokerage LLC. Canopy MLS as distributed by MLS GRID
 - $118,0002 bd1 ba1.1k sqft530 Pinckney Rd, Chester, SC 29706For Sale
 MLS ID #4431958, Vivian Knight, RE/MAX Executive. Canopy MLS as distributed by MLS GRID
 - $165,0003 bd1 ba1.1k sqft111 Church St, Chester, SC 29706For Sale
 MLS ID #4393960, Douglas Christen, Nestlewood Realty, LLC. Canopy MLS as distributed by MLS GRID
 - $180,0003 bd2 ba1.4k sqft213 Jewel St, Chester, SC 29706For Sale
 MLS ID #4418736, Jeremy Worthy, Worthy & Associates Real Estate LLC. Canopy MLS as distributed by MLS GRID
 - $150,0003 bd2 ba1k sqft706 Sweeney St, Chester, SC 29706For SaleMLS ID #4410123, Zen Benitez, Lifestyle International Realty. Canopy MLS as distributed by MLS GRID
- $150,0003 bd1 ba1k sqft608 Catawba St, Chester, SC 29706For SaleMLS ID #4407269, Sheila Eller, EXP Realty LLC Rock Hill. Canopy MLS as distributed by MLS GRID
- $174,0003 bd1 ba1k sqft556 Roundtree Cir, Chester, SC 29706For SaleMLS ID #4318394, Wm Roger Ware, Ware Land & Timber, LLC. Canopy MLS as distributed by MLS GRID
- $175,0002 bd1 ba1.3k sqft109 Hardin St, Chester, SC 29706For SaleMLS ID #4315865, Jarrett Bagley, New Chester Realty LLC. Canopy MLS as distributed by MLS GRID
- $150,0004 bd1 ba1k sqft940 W End Rd, Chester, SC 29706For SaleMLS ID #4290564, Landon Albrick, ALBRICK. Canopy MLS as distributed by MLS GRID
- $192,5002 bd1 ba1.3k sqft161 Walnut St, Chester, SC 29706For SaleMLS ID #4411761, BILLIE Austin, New Chester Realty LLC. Canopy MLS as distributed by MLS GRID
- $205,0003 bd1 ba1.3k sqft165 E Lacy St, Chester, SC 29706For SaleMLS ID #4338472, Candice Marks, Legacy Dream Homes LLC. Canopy MLS as distributed by MLS GRID
- $143,0002 bd1 ba904 sqft108 Dye St, Chester, SC 29706For SaleMLS ID #4398981, Kiema Strong, Fam Lee Realty, LLC. Canopy MLS as distributed by MLS GRID
- $239,0003 bd1 ba1.3k sqft823 Great Falls Hwy, Chester, SC 29706For SaleMLS ID #4425939, Ari Simpson, Bloom Realty. Canopy MLS as distributed by MLS GRID
- $212,0002 bd1 ba1.2k sqft785 Hawthorne Rd, Chester, SC 29706For SaleMLS ID #4395060, Darla Jordan, Rinehart Realty Corporation. Canopy MLS as distributed by MLS GRID
- $225,0003 bd2 ba1.3k sqft620 McDowell Dr, Chester, SC 29706For SaleMLS ID #4374362, Lori Maloney, A Carolina Realty LLC. Canopy MLS as distributed by MLS GRID
- $110,0004 bd2 ba1.5k sqft106 Deaver St, Chester, SC 29706For SaleMLS ID #4387714, William Pratt, Stephen Cooley Real Estate. Canopy MLS as distributed by MLS GRID
