Skip main navigation
Off market
  • $399,100

    528 Abbey Village Cir #0, Midlothian, VA 23114

    3beds
    2,223sqft
    Townhouse
    Built in 2012
    3,789 Square Feet Lot
    $399,100 Zestimate®
    $180/sqft
    $2,598 Estimated rent

    Home value

    $399,100

    $379,000 - $419,000

    $2,598/mo

    Zestimate® history
    Loading
    Loading...

    Owner options

    List your home for rent

    $2,598/mo

    Rent Zestimate®

    Find your next renter with Zillow Rental Manager. Plus, with online applications, you can quickly screen prospective tenants – for free.

    Learn more

    $2,598/mo

    Rent Zestimate®

    Refinance and save

    $2,506/mo

    Est. payment

    Refinancing to a lower rate could help reduce your monthly payments and save thousands over the life of the loan.

    See today's rates

    $2,506/mo

    Est. payment

    Explore your selling options

    Work with a Zillow partner agent

    Leverage their expertise and Zillow's premium Showcase listings to get your home seen by more buyers.

    Get started

    List with your own agent

    Get your home in front of millions of buyers by listing it on Zillow.

    Learn how to do it

    Sell it yourself

    Take full control of how buyers see your home on Zillow by listing For Sale by Owner (FSBO).

    List your home

    What's special

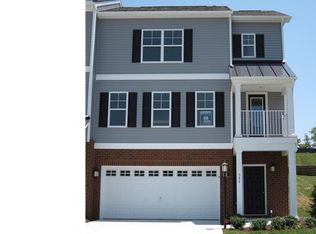
    Gorgeous 3 level end-unit town home in some of the county's best schools. The basement rec. room w/ half bath and 2 car garage offer plenty of storage space or a perfect movie rm or man cave. The foyer leads up to your main level which features a family rm w/ cozy gas fireplace, and dining rm with elegant transom windows and a large kitchen with stainless steel appliances, and 36" cabinets,- it's perfect for entertaining. From the kitchen a sliding door leads to a custom screened porch and attached deck overlooking the fully fenced rear yard. Upstairs you'll find a spacious master suite w/ attached bath, separate soaking tub, shower and a private water closet. The convenient bedroom level laundry is just what busy people need. Other upgrades include a brand new Hvac system complete with warranty. Abbey Village at Charter Colony is a low maintenance community featuring: pool, clubhouse, tennis courts, walking trails, bike paths AND all landscaping, lawn care, and trash service provided for all homeowners!

    This property is off market, which means it's not currently listed for sale or rent on Zillow. This may be different from what's available on other websites or public sources.

    Facts & features

    Interior

    Bedrooms & bathrooms
    • Bedrooms: 3
    • Bathrooms: 4
    • Full bathrooms: 2
    • 1/2 bathrooms: 2
    • Main level bathrooms: 1
    Heating
    • Heat pump, Gas
    Cooling
    • Central
    Appliances
    • Included: Dishwasher, Range / Oven
    • Laundry: Dryer Hookup
    Features
    • Ceiling Fan(s), Pantry, Recessed Lighting, Walk-In Closet(s), High Ceilings, Dining Area, Breakfast Nook, MBR Bath, Countertops - Granite/Stone, Sunken Tub
    • Flooring: Tile, Carpet, Hardwood
    • Doors: Insulated Doors
    • Windows: Thermal Windows
    • Basement: Finished, Full, Garage Access
    • Attic: Pull Down Stairs
    • Has fireplace: Yes
    • Fireplace features: Gas
    • Common walls with other units/homes: End Unit
    Interior area
    • Structure area source: Per Tax
    • Total interior livable area: 2,223 sqft
    • Finished area below ground: 473

    Property

    Features
    • Patio & porch: Deck, Porch, Screened, Rear Porch
    • Exterior features: Vinyl, Brick
    • Pool features: In Ground, Community
    • Fencing: Wrought Iron, Rear Only
    • Frontage length: 0.0000
    Lot
    • Size: 3,789 Square Feet
    Details
    • Zoning: R9
    • Zoning description: R9
    • Other equipment: Irrigation System

    Construction

    Type & style
    • Home type: Townhouse
    • Architectural style: Craftsman, Mid-Rise
    Materials
    • Roof: Composition
    Condition
    • Year built: 2012

    Utilities & green energy

    • Sewer: Public Sewer
    • Water: Public Water
    • Utilities for property: Cable Available

    Community & HOA

    Community
    • Security: Smoke Detector(s)
    HOA
    • Has HOA: Yes
    • Amenities included: Association
    • Services included: Snow Removal, Trash, Maintenance Grounds, Pool, Management Fees
    • HOA fee: $115 monthly
    Location
    • Region: Midlothian

    Financial & listing details

    • Price per square foot: $180/sqft

    Price history

    DateEventPrice
    8/30/2019Sold$286,000-1.4%$129/sqft
    Source: CVRMLS #1919573 Report a problem
    7/14/2019Price change$289,999-1.7%$130/sqft
    Source: Grand Heritage Homes #1919573 Report a problem
    6/17/2019Listed for sale$294,950+36.3%$133/sqft
    Source: Grand Heritage Homes #1919573 Report a problem
    9/14/2012Sold$216,370$97/sqft
    Source: CVRMLS #1130230 Report a problem

    Public tax history

    Tax history is unavailable.

    Neighborhood: 23114

    Nearby schools

    GreatSchools rating
    Schools provided by the listing agent
    • Elementary: Watkins
    • Middle: Midlothian
    • High: Midlothian

    Source: The MLS. This data may not be complete. We recommend contacting the local school district to confirm school assignments for this home.

    Get a cash offer in 3 minutes
    Find out how much your home could sell for in as little as 3 minutes with a no-obligation cash offer.
    Estimated market value
    $399,100
    Get a cash offer in 3 minutes
    Find out how much your home could sell for in as little as 3 minutes with a no-obligation cash offer.
    Estimated market value
    $399,100