This exquisite Craftsman-style home is located in the highly sought-after Cary Park neighborhood in the heart of West Cary. The covered front porch with rocking chairs and a swing is an inviting place to unwind with a cup of coffee amidst the serene surroundings. Upon entering the house, you are greeted by a spacious dining area that leads to a well-appointed kitchenand living room. The eat-in kitchen boasts quality cabinetry, black granite countertops and an RO water purifier, along with all the usual appliances. The open layout of the kitchen and the living room ensures that you are always a part of the conversation, whether you are cooking a meal or entertaining guests. The living area exudes warmth and comfort, with ample natural light flooding in through double pane windows and a sense of space with soaring vaulted ceilings. The main floor, all made of hardwood, features a primary bedroom with a walk-in closet and the master bath with a tub, offering a peaceful retreat at the end of the day. The staircase near the front entrance leads to two additional bedrooms and a very spacious bonus room that can serve as a fourth bedroom or a media room. The two-car garage with epoxy flooring provides ample storage space for tools and other items, while the laundry room by the kitchen is equipped with a sink and W/D on pedestals for added convenience. Outside, the fully fenced backyard offers a private space with a patio, perfect for relaxing or entertaining with family and pets. The house has been meticulously maintained and updated, with a new roof (2020), water heater (2021), microwave (2024), and two BRAND NEW HVAC systems (July, 2024). The 13-panel 5.2kW solar system (2023) is FULLY PAID for, sized for reducing the electricity bills by over 70% annually. For added security and convenience, the house is equipped with a complete Ring security system, a Smart Garage Door, Nest Learning Thermostats, motion-sensitive video cameras with lights for garage and backyard and Ring doorbell cameras for both front and rear entrances to the house. The neighborhood offers easy access to shopping, dining, banks, gas, wooded trails, best schools within a mile or two and the community center with pool is just a short walk away. With quick 15-20 minute commutes to RTP and the airport, this home offers the perfect balance of tranquility and convenience with a low HOA fees of under $45 per month. Come home to your own in Cary Park, this home with a ton of positive vibes and character will be the perfect place to build your happy memories!''
Sold for $660,000
$660,000
528 Alden Bridge Dr, Cary, NC 27519
3beds
2,289sqft
Single Family Residence, Residential
Built in 2005
4,791 Square Feet Lot
$648,400 Zestimate®
$288/sqft
$2,454 Estimated rent
Home value
$648,400
$609,000 - $687,000
$2,454/mo
Zestimate® history
Owner options
List your home for rent
$2,454/mo
Rent Zestimate®
Find your next renter with Zillow Rental Manager. Plus, with online applications, you can quickly screen prospective tenants – for free.
$2,454/mo
Rent Zestimate®
Refinance and save
$4,205/mo
Est. payment
Refinancing to a lower rate could help reduce your monthly payments and save thousands over the life of the loan.
$4,205/mo
Est. payment
Explore your selling options
Work with a Zillow partner agent
Leverage their expertise and Zillow's premium Showcase listings to get your home seen by more buyers.
Get startedList with your own agent
Get your home in front of millions of buyers by listing it on Zillow.
Learn how to do itSell it yourself
Take full control of how buyers see your home on Zillow by listing For Sale by Owner (FSBO).
List your homeWhat's special
Ro water purifierSoaring vaulted ceilingsSpacious bonus roomAmple natural lightWell-appointed kitchenFully fenced backyardQuality cabinetry
Zillow last checked:
Listing updated:
Listed by:
Tracy Santrock 919-656-5310,
Berkshire Hathaway HomeService
Bought with:
Linda Craft, 140967
Linda Craft Team, REALTORS
Source: Doorify MLS,MLS#: 10044408
Facts & features
Interior
Bedrooms & bathrooms
- Bedrooms: 3
- Bathrooms: 3
- Full bathrooms: 2
- 1/2 bathrooms: 1
Heating
- Forced Air, Natural Gas, Zoned
Cooling
- Central Air, Dual
Appliances
- Included: Convection Oven, Dishwasher, Disposal, Gas Range, Gas Water Heater, Microwave, Self Cleaning Oven, Stainless Steel Appliance(s), Washer/Dryer, Water Heater, Water Purifier
- Laundry: Electric Dryer Hookup, Main Level, Sink
Features
- Granite Counters, Pantry, Smooth Ceilings, Soaking Tub, Tray Ceiling(s), Walk-In Closet(s), Walk-In Shower
- Flooring: Carpet, Ceramic Tile, Wood
- Number of fireplaces: 1
- Fireplace features: Gas Log, Great Room
- Common walls with other units/homes: No Common Walls
Interior area
- Total structure area: 2,289
- Total interior livable area: 2,289 sqft
- Finished area above ground: 2,289
- Finished area below ground: 0
Property
Parking
- Total spaces: 2
- Parking features: Attached, Driveway, Garage, Garage Door Opener, Garage Faces Front
- Attached garage spaces: 2
Accessibility
- Accessibility features: Accessible Bedroom
Features
- Levels: Two
- Stories: 2
- Patio & porch: Front Porch, Patio
- Exterior features: None
- Pool features: None, Community
- Spa features: None
- Fencing: Back Yard, Fenced, Wood
- Has view: Yes
- View description: None
Lot
- Size: 4,791 Square Feet
- Dimensions: 50 x 92 x 55 x 92
- Features: Back Yard, Close to Clubhouse, Landscaped
Details
- Additional structures: None
- Parcel number: 394
- Zoning: TRP
- Special conditions: Standard
Construction
Type & style
- Home type: SingleFamily
- Architectural style: Craftsman
- Property subtype: Single Family Residence, Residential
Materials
- Fiber Cement
- Foundation: Slab
- Roof: Shingle
Condition
- New construction: No
- Year built: 2005
- Major remodel year: 2005
Details
- Builder name: McNeill Burbank
Utilities & green energy
- Sewer: Public Sewer
- Water: Public
- Utilities for property: Cable Available, Natural Gas Available, Phone Available, Septic Available, Sewer Available, Water Available
Green energy
- Energy generation: Solar
Community & HOA
Community
- Features: Clubhouse, Pool, Sidewalks, Street Lights
- Subdivision: Cary Park
HOA
- Has HOA: Yes
- Amenities included: Management, Playground
- Services included: None
- HOA fee: $260 semi-annually
Location
- Region: Cary
Financial & listing details
- Price per square foot: $288/sqft
- Tax assessed value: $556,620
- Annual tax amount: $4,687
- Date on market: 8/1/2024
- Road surface type: Asphalt
Price history
| Date | Event | Price |
|---|---|---|
| 12/19/2024 | Sold | $660,000-4.3%$288/sqft |
Source:  Doorify MLS #10044408 Report a problem Doorify MLS #10044408 Report a problem | ||
| 11/22/2024 | Pending sale | $690,000$301/sqft |
Source: Doorify MLS #10044408 Report a problem | ||
| 8/1/2024 | Listed for sale | $690,000+46.8%$301/sqft |
Source: Doorify MLS #10044408 Report a problem | ||
| 5/14/2021 | Sold | $470,000+13.3%$205/sqft |
Source: Doorify MLS #2377651 Report a problem | ||
| 4/17/2021 | Pending sale | $415,000$181/sqft |
Source:  Keller Williams #2377651 Report a problem Keller Williams #2377651 Report a problem | ||
| 4/16/2021 | Contingent | $415,000$181/sqft |
Source: Doorify MLS #2377651 Report a problem | ||
| 4/15/2021 | Listed for sale | $415,000+16.2%$181/sqft |
Source: Doorify MLS #2377651 Report a problem | ||
| 6/14/2018 | Sold | $357,000+14.4%$156/sqft |
Source: Public Record Report a problem | ||
| 2/29/2016 | Sold | $312,000-2.5%$136/sqft |
Source: Doorify MLS #2013589 Report a problem | ||
| 1/9/2016 | Pending sale | $319,900$140/sqft |
Source: Fonville Morisey/Lochmere Sales Office #2013589 Report a problem | ||
| 11/13/2015 | Price change | $319,900-1.2%$140/sqft |
Source: Fonville Morisey/Lochmere Sales Office #2013589 Report a problem | ||
| 10/14/2015 | Listed for sale | $323,900$142/sqft |
Source: Fonville Morisey/Lochmere Sales Office #2013589 Report a problem | ||
| 10/2/2015 | Pending sale | $323,900$142/sqft |
Source: Fonville Morisey/Lochmere Sales Office #2013589 Report a problem | ||
| 9/23/2015 | Price change | $323,900-1.8%$142/sqft |
Source: Fonville Morisey/Lochmere Sales Office #2013589 Report a problem | ||
| 8/25/2015 | Listed for sale | $329,900$144/sqft |
Source: Fonville Morisey/Lochmere Sales Office #2013589 Report a problem | ||
| 8/14/2015 | Pending sale | $329,900$144/sqft |
Source: Fonville Morisey/Lochmere Sales Office #2013589 Report a problem | ||
| 7/25/2015 | Price change | $329,900-1.8%$144/sqft |
Source: Fonville Morisey/Lochmere Sales Office #2013589 Report a problem | ||
| 6/13/2015 | Listed for sale | $335,900+12.4%$147/sqft |
Source: Fonville Morisey/Lochmere Sales Office #2013589 Report a problem | ||
| 4/27/2013 | Listing removed | $298,900$131/sqft |
Source: L and F/Fonville Morisey Realty #1843287 Report a problem | ||
| 3/2/2013 | Price change | $298,900-2%$131/sqft |
Source: L and F/Fonville Morisey Realty #1843287 Report a problem | ||
| 10/17/2012 | Price change | $304,900-1.6%$133/sqft |
Source: L and F/Fonville Morisey Realty #1843287 Report a problem | ||
| 9/17/2012 | Price change | $309,900-1.6%$135/sqft |
Source: L and F/Fonville Morisey Realty #1843287 Report a problem | ||
| 6/28/2012 | Listed for sale | $314,900+10.3%$138/sqft |
Source: L and F/Fonville Morisey Realty #1843287 Report a problem | ||
| 11/23/2005 | Sold | $285,500$125/sqft |
Source: Public Record Report a problem | ||
Public tax history
| Year | Property taxes | Tax assessment |
|---|---|---|
| 2025 | $4,791 +2.2% | $556,620 |
| 2024 | $4,687 +22.3% | $556,620 +46.3% |
| 2023 | $3,832 +3.9% | $380,446 |
| 2022 | $3,689 +2.1% | $380,446 |
| 2021 | $3,615 -0.5% | $380,446 |
| 2020 | $3,634 +6.9% | $380,446 +20.5% |
| 2019 | $3,399 | $315,605 |
| 2018 | $3,399 +10.9% | $315,605 |
| 2017 | $3,066 +1.5% | $315,605 |
| 2016 | $3,020 -2.4% | $315,605 +1.1% |
| 2015 | $3,093 +6% | $312,148 |
| 2014 | $2,917 | $312,148 |
| 2013 | -- | $312,148 |
| 2012 | -- | $312,148 |
| 2011 | -- | $312,148 |
| 2010 | -- | $312,148 |
| 2009 | -- | $312,148 |
| 2008 | -- | -- |
| 2007 | -- | -- |
| 2006 | -- | -- |
Find assessor info on the county website
Neighborhood: Cary Park
Nearby homes
- $667,100-- bd2 ba2.6k sqft526 Alden Bridge Dr, Cary, NC 27519Off Market
- $644,8004 bd3 ba2.6k sqft530 Alden Bridge Dr, Cary, NC 27519Off Market

- $602,1004 bd2 ba2.2k sqft524 Alden Bridge Dr, Cary, NC 27519Off Market

- $615,5003 bd2 ba2.5k sqft522 Alden Bridge Dr, Cary, NC 27519Off Market
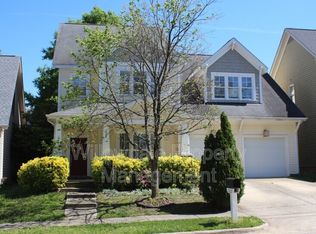
- $658,7004 bd3 ba2.7k sqft110 Naperville Dr, Cary, NC 27519Off Market
- $630,7004 bd3 ba2.4k sqft532 Alden Bridge Dr, Cary, NC 27519Off Market
- $618,9003 bd2 ba2.4k sqft112 Naperville Dr, Cary, NC 27519Off Market
- $621,5834 bd4 ba2.9k sqft103 Alden Village Ct, Cary, NC 27519Sold
Nearby schools
GreatSchools rating
- 10/10Mills Park ElementaryGrades: PK-5Distance: 1.1 mi
- 10/10Mills Park Middle SchoolGrades: 6-8Distance: 1.1 mi
- 10/10Green Level High SchoolGrades: 9-12Distance: 2.8 mi
Schools provided by the listing agent
- Elementary: Wake - Mills Park
- Middle: Wake - Mills Park
- High: Wake - Green Level
Source: Doorify MLS. This data may not be complete. We recommend contacting the local school district to confirm school assignments for this home.
Get a cash offer in 3 minutes
Find out how much your home could sell for in as little as 3 minutes with a no-obligation cash offer.
Estimated market value
$648,400
Get a cash offer in 3 minutes
Find out how much your home could sell for in as little as 3 minutes with a no-obligation cash offer.
Estimated market value
$648,400
- North Carolina
- Wake County
- Cary
- 27519
- Cary Park
- 528 Alden Bridge Dr
Nearby cities
Nearby neighborhoods
Nearby zip codes
Other Cary Topics
