Skip main navigation
Off market
  • $944,500

    528 Amalie Farms Dr, Charleston, SC 29492

    4beds
    2,744sqft
    SingleFamily
    Built in 2018
    6,534 Square Feet Lot
    $944,500 Zestimate®
    $344/sqft
    $5,202 Estimated rent

    Home value

    $944,500

    $888,000 - $1.00M

    $5,202/mo

    Zestimate® history
    Loading
    Loading...

    Owner options

    List your home for rent

    $5,202/mo

    Rent Zestimate®

    Find your next renter with Zillow Rental Manager. Plus, with online applications, you can quickly screen prospective tenants – for free.

    Learn more

    $5,202/mo

    Rent Zestimate®

    Refinance and save

    $5,508/mo

    Est. payment

    Refinancing to a lower rate could help reduce your monthly payments and save thousands over the life of the loan.

    See today's rates

    $5,508/mo

    Est. payment

    Explore your selling options

    Work with a Zillow partner agent

    Leverage their expertise and Zillow's premium Showcase listings to get your home seen by more buyers.

    Get started

    List with your own agent

    Get your home in front of millions of buyers by listing it on Zillow.

    Learn how to do it

    Sell it yourself

    Take full control of how buyers see your home on Zillow by listing For Sale by Owner (FSBO).

    List your home

    What's special

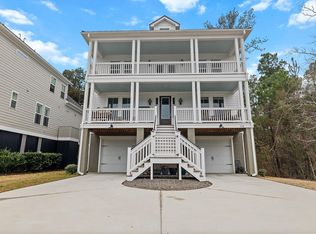
    Welcome to 528 Amalie Farms Drive, a 2744sft, 4 bedroom, 3.5 bath elevated home in sought after St Thomas Preserve near Daniel Island. This dual master home is the epitome of open floor plan! From the first floor porch you'll note the dual gas lanterns. Walk into the home and you are greeted by the formal dining room with trayed ceiling and shiplap accent wall,. Adjacent is an upgraded butler pantry, with extended height cabinets and quartz counters, leading into the huge kitchen that opens up into the breakfast area and great room. The designer kitchen is complete with stainless steel Whirlpool appliances (dishwasher, microwave, double-ovens) with built in oven, cooktop gas range and hood vent, and a Samsung refrigerator. There is also a large island for additional seating, 42'' lighgray cabinets with crown molding, quartz countertops and tiled backsplash. There are plenty of windows in all main living spaces along with a direct-vent gas fireplace with floor to ceiling shiplap detail and 72" maple mantel. Off the living area is a large, screened porch creating excellent expanded living and entertaining spaces. The main floor master bedroom is privately located at the front of the home and features a tray ceiling, large walk in closet and en-suite bath complete with dual adult height vanities, quartz countertops, water closet, tile flooring, tile shower and soaking tub with tile surround. Engineered birch hardwoods run throughout the entire first floor with matching oak treads that will lead you up to the second story where it opens up to an open loft area w/ second story porch access. The secondary master is complete with walk in closet, en-suite bath with large 5ft walk in shower and tile surround, tile flooring, water closet, linen closet dual vanities at adult height and quartz countertops. The 3rd and 4th bedrooms are generously sized with a large third bathroom located between them. There is plenty of outdoor space whether from the first or second story front covered porches or a large screened in porch off the great room which also leads down to the backyard and patio, where a natural gas line hookup is located for your future grilling needs. St. Thomas Preserve is conveniently located just off Clements Ferry road, tucked in a small enclave of only 68 homes that are surrounded by marsh and oaks. Just minutes from I526, Blackbaud, Volvo Stadium, Family Circle Tennis Center and downtown Daniel Island where you can enjoy plenty of shopping, dining and parks. Community amenities include a private deep water dock, swimming pool, sidewalks, trails and green spaces. This home was built with 30 year architectural shingles, cement plank siding, professional landscaping, gutters, 9' smooth ceilings on the first and second floor, 3-4 car garage, quartz kitchen and master bath countertops, 42" birch cabinets with crown molding, tile flooring, crown molding on first floor and many other upgrades and high performance features including: Gas tank less water heater, Radiant roof barrier to reduce attic heat, advance framing techniques, R15 wall insulation, R49 attic insulation, jumper ducts to balance air flow, 15 SEER high efficiency air conditioning unit and Low-E single pane vinyl windows. Enjoy the breathtaking wooded views of St. Thomas Preserve and Daniel Island Life!

    This property is not currently displayed as for sale or rent on Zillow. This may be different from what's on other websites or public sources.

    Facts & features

    Interior

    Bedrooms & bathrooms
    • Bedrooms: 4
    • Bathrooms: 4
    • Full bathrooms: 3
    • 1/2 bathrooms: 1
    Heating
    • Forced air, Electric
    Cooling
    • Central
    Features
    • Flooring: Tile, Carpet, Hardwood
    Interior area
    • Total interior livable area: 2,744 sqft

    Property

    Parking
    • Total spaces: 4
    • Parking features: Garage - Attached
    Features
    • Exterior features: Cement / Concrete
    Lot
    • Size: 6,534 Square Feet
    Details
    • Parcel number: 2750202061

    Construction

    Type & style
    • Home type: SingleFamily
    Materials
    • Wood
    • Foundation: Piers
    Condition
    • Year built: 2018

    Community & HOA

    HOA
    • Has HOA: Yes
    • HOA fee: $73 monthly
    Location
    • Region: Charleston

    Financial & listing details

    • Price per square foot: $344/sqft
    • Tax assessed value: $821,300
    • Annual tax amount: $3,106

    Price history

    DateEventPrice
    2/6/2021Sold$633,000-0.9%$231/sqft
    Source: CTMLS #20032014 Report a problem
    1/15/2021Contingent$639,000$233/sqft
    Source: CTMLS #20032014 Report a problem
    1/11/2021Listed for sale$639,000-5.3%$233/sqft
    Source: CTMLS #20032014 Report a problem
    12/4/2020Listing removed$675,000$246/sqft
    Source: AgentOwned Charleston Group #20032014 Report a problem
    11/30/2020Listed for sale$675,000+22.1%$246/sqft
    Source: AgentOwned Charleston Group #20032014 Report a problem
    10/12/2018Sold$553,000$202/sqft
    Source: CTMLS #18011737 Report a problem

    Public tax history

    YearProperty taxesTax assessment
    2024$3,106 +3.6%$32,850 +4.4%
    2023$2,998 -76%$31,470 -33.3%
    2022$12,495 +104.9%$47,200 +111.8%
    2021$6,098 +132.7%$22,280
    2020$2,621 +109.4%$22,280 +395.1%
    2018$1,252 $4,500
    2017$1,252 $4,500
    2016-- $4,500
    Find assessor info on the county website

    Neighborhood: 29492

    Nearby schools

    GreatSchools rating
    Schools provided by the listing agent
    • Elementary: Daniel Island
    • Middle: Daniel Island
    • High: Philip Simmons
    • District: Berkeley 01

    Source: The MLS. This data may not be complete. We recommend contacting the local school district to confirm school assignments for this home.

    Get a cash offer in 3 minutes
    Find out how much your home could sell for in as little as 3 minutes with a no-obligation cash offer.
    Estimated market value
    $944,500
    Get a cash offer in 3 minutes
    Find out how much your home could sell for in as little as 3 minutes with a no-obligation cash offer.
    Estimated market value
    $944,500