Skip main navigation
Contingent
  • $475,000

    528 Ames St, Libertyville, IL 60048

    4beds
    1,676sqft
    : 
    Loading
    Get pre-qualified
    Single Family Residence
    Built in 1956
    7,840 Square Feet Lot
    $-- Zestimate®
    $283/sqft
    $-- HOA

    What's special

    Craft room spaceHand crafted upper cabinetsRetro-style rec roomWalk-in closet
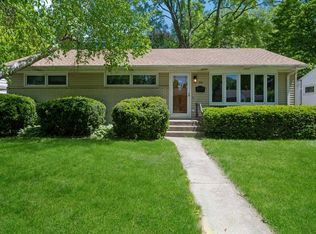
    Hello Cutie!!!! Fantastic ranch home in the perfect location has had the same owner for over six decades! The true definition of the word HOME, it has been maintained and cherished by loving owners who are finally ready to pass the key to new buyers. As you enter, you have a wonderful sightline all the way through the home to the back. A formal living room greets you and boasts a picture window out to the front yard. The galley kitchen is spacious, and has all the modern conveniences. Hand crafted upper cabinets add a lovely accent to the layout, and you also have access to the driveway/back of the house through the kitchen. The original layout has 3 bedrooms and 1 full bath that has been nicely updated. Original hardwood is under the carpeting, and is visible in the closets. An addition was put on the home and includes a fabulous family room drenched in natural light and wood beams along the ceiling. The primary suite is off the family room and features a walk-in closet and a full bath. The basement houses laundry, a retro-style rec room, a craft room space, a workshop and storage. Updates include total window replacement in 2009, garage door opener with keypad 2022, sump pump 2023, HVAC 2023, upgraded electric panel 2023, washer/dryer 2024, water heater 2025, driveway sealed 2026. All of this plus walkable to schools, parks and all that Libertyville has to offer!
    20 days
    |
    394
    |
    39
    |

    Likely to sell faster than

    Zillow last checked:

    Listing updated:

    Listed by:

    Juliet Towne 847-362-7300,

    Coldwell Banker Realty

    Source: MRED as distributed by MLS GRID,MLS#: 12688335MLS Logo

      Facts & features

      Interior

      Bedrooms & bathrooms
      • Bedrooms: 4
      • Bathrooms: 2
      • Full bathrooms: 2
      Rooms
      • Room types: Recreation Room, Other Room
      Primary bedroom
      • Features: Bathroom (Full)
      • Level: Main
      • Area: 160 Square Feet
      • Dimensions: 10X16
      Bedroom 2
      • Level: Main
      • Area: 165 Square Feet
      • Dimensions: 15X11
      Bedroom 3
      • Level: Main
      • Area: 143 Square Feet
      • Dimensions: 11X13
      Bedroom 4
      • Level: Main
      • Area: 110 Square Feet
      • Dimensions: 10X11
      Family room
      • Level: Main
      • Area: 304 Square Feet
      • Dimensions: 16X19
      Kitchen
      • Level: Main
      • Area: 220 Square Feet
      • Dimensions: 20X11
      Laundry
      • Level: Basement
      • Area: 126 Square Feet
      • Dimensions: 7X18
      Living room
      • Level: Main
      • Area: 247 Square Feet
      • Dimensions: 19X13
      Other
      • Level: Basement
      • Area: 121 Square Feet
      • Dimensions: 11X11
      Recreation room
      • Level: Basement
      • Area: 234 Square Feet
      • Dimensions: 13X18
      Heating
      • Natural Gas, Forced Air
      Cooling
      • Central Air
      Features
      • Basement: Partially Finished,Partial
      Interior area
      • Total structure area: 2,776
      • Total interior livable area: 1,676 sqft
      • Finished area below ground: 504

      Property

      Parking
      • Total spaces: 2
      • Parking features: Yes, Detached, Garage
      • Garage spaces: 2
      Accessibility
      • Accessibility features: No Disability Access
      Features
      • Stories: 1
      Lot
      • Size: 7,840 Square Feet
      • Dimensions: 60x130
      Details
      • Parcel number: 11211200050000
      • Special conditions: None

      Construction

      Type & style
      • Home type: SingleFamily
      • Architectural style: Ranch
      • Property subtype: Single Family Residence
      Materials
      • Vinyl Siding, Brick
      Condition
      • New construction: No
      • Year built: 1956

      Utilities & green energy

      • Sewer: Public Sewer
      • Water: Public

      Community & HOA

      HOA
      • Services included: None
      Location
      • Region: Libertyville

      Financial & listing details

      • Price per square foot: $283/sqft
      • Tax assessed value: $396,252
      • Annual tax amount: $9,607
      • Date on market: 6/25/2026
      • Ownership: Fee Simple

        Estimated market value

        Not available

        Estimated sales range

        Not available

        Not available

        Price history

        DateEventPrice
        6/27/2026Contingent$475,000$283/sqft
        Source: MRED as distributed by MLS GRID #12688335 Report a problem
        6/25/2026Listed for sale$475,000$283/sqft
        Source: MRED as distributed by MLS GRID #12688335 Report a problem

        Public tax history

        YearProperty taxesTax assessment
        2024$9,571 +4.4%$136,746 +3.5%
        2023$9,166 -0.8%$132,071 +8.4%
        2022$9,237 +3.9%$121,814 +0.3%
        2021$8,890 +3.9%$121,491 +3.9%
        2020$8,553 +2.5%$116,877 +1%
        2019$8,341 +3.3%$115,766 -1.5%
        2018$8,076 $117,556 +3.3%
        2017$8,076 +4.6%$113,845 +5.5%
        2016$7,721 +8.7%$107,941 +7%
        2015$7,105 +2.4%$100,889 +8.5%
        2014$6,939 +6.6%$93,022 +3%
        2012$6,512 -1%$90,279 -9.4%
        2011$6,579 -4.2%$99,650 -8.6%
        2010$6,869 +3.4%$109,001 -4.6%
        2009$6,640 +3.4%$114,297 +3%
        2008$6,419 -7.1%$110,925 +3.5%
        2006$6,909 +4.7%$107,133
        2005$6,598 +9.2%--
        2004$6,042 -2.5%--
        2003$6,194 +8.5%--
        2002$5,711 +5.9%--
        2001$5,393 +11.4%$77,702 +10.9%
        2000$4,841 $70,078
        Find assessor info on the county website

        Monthly payment

        Est. payment

        Payment breakdown

        Explore the cost of this home by adjusting the details. Changes won't be saved.
        All calculations are estimates and provided by Zillow, Inc. for informational purposes only. Actual amounts may vary.
        HOA fees may include property taxes on listings classified as Co-Ops. Contact the listing agent and/or owner for fee details.
        Mortgage interest rates are dependent on a number of factors, including credit score, down payment, and repayment length. Interest rate data provided by Zillow Group Marketplace, Inc. as of 1/1/1970 from various mortgage lenders with which we have lead or other similar arrangements; the Estimated Payment is an average of those rates.
        See how much you could borrow to make a competitive offer.

        Climate risks

        Neighborhood: 60048

        Getting around

        52 / 100
        Somewhat Walkable
        64 / 100
        Bikeable

        Nearby schools

        GreatSchools rating
        Schools provided by the listing agent
        • Elementary: Rockland Elementary School
        • Middle: Highland Middle School
        • High: Libertyville High School
        • District: 70

        Source: MRED as distributed by MLS GRID. This data may not be complete. We recommend contacting the local school district to confirm school assignments for this home.

        A local agent can set up tours, give advice and negotiate with sellers.

        A local lender can help you make sure your offer is ready when you are.

        Browse local experts

        Similar homes